11712 4th Avenue NE, Tulalip, WA 98271
- 3 beds |
- 3 baths |
- 3,124 sqft
 Single-Family Home
  Built in 2005
  1.01acre lot
 —— car garage
  $360/sqft
  Listed 1 day ago
Property Description
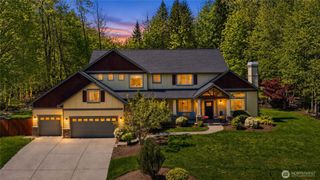
Set behind a canopy of Japanese maples in Tulalip’s Aspen community, this home was designed for living well on one level. The showpiece is a genuinely massive main-floor primary suite with wide doorways that flow effortlessly from bedroom to spa-inspired bath—walk-in tile shower, double vanity, dressing table—to a walk-in closet, then out through sliders to the covered patio. It’s a suite built for right now and for decades from now. At the heart of the home, a warm open kitchen with granite counters, center island seating, stainless appliances, and a wine rack above the cabinetry spills into the family room and fireplace beyond. A wainscoted entry, formal living and dining rooms, a dedicated office with a wall of windows, and a full laundry room complete the main level. Upstairs, a bright bonus room with skylights is ready for games, guests, or a studio. Outside is where the property earns its keep. A louvered pergola shades the patio, grill, and fire pit, and beyond it a sprawling, park-like lawn unfolds beneath mature evergreens and maples, with a garden shed at the far edge. Three-car garage. Private, established, and quietly spectacular.
- Listing Status:
- Active
- Data Last Updated:
- September 4, 2026 at 8:22PM
- Listing Office:
- Redfin : 206-258-6097
- Listing Agent:
- Casey Robert Mcquery : 206-258-6097
- MLS ID:
- 2577046

- General: BrickCement PlankedWood Products
- Parking: DrivewayAttached GarageParking spaces: 3
- Roofing: Composition
- General: TwoPoured Concrete
- HOA Amenities: ParkPlaygroundTrail(s)Common Area MaintenanceRoad MaintenanceSnow Removal1700.0Annually
- Originating MLS: nwmls
- School District: Marysville
- County: Snohomish
- Topography: Level
- Zoning: 00947600004100
- Water: Public
- Sewer: Septic Tank
- Source: nwmls
This listing courtesy of Casey Robert Mcquery , Redfin
Monthly Payment
- Principal & Interest $
- Property Taxes $
- Home Insurance $
- VA Funding Fee $

Location
Similar Listings Nearby
 New - 3 days ago
 Presented by Veterans United Realty