5830 Tulalip Shores Road, Tulalip, WA 98271
- 3 beds |
- 3 baths |
- 2,130 sqft
 Single-Family Home
  Built in 1994
  8.54acre lot
 —— car garage
  $462/sqft
  Listed 2 days ago
Property Description
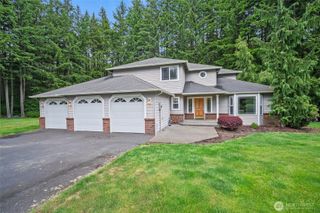
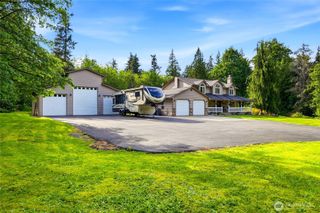
**Welcome to your own private retreat on deeded 8.5 acres and NO HOA!** Tucked away from the street, this beautifully maintained property features a **huge over-height 30' x 60' shop/garage** with buried 220 power—perfect for cars, RV's, equipment, hobbies, or recreational toys. Enter through the custom wrought iron gate and follow the paved drive to your secluded 2,130 square foot home, with buried electrical throughout the property. The inviting **3-bedroom, 2.25-bath home** offers nicely sized rooms, newer appliances, central A/C, custom finishes, and a bright sunroom, perfect for relaxing or a green thumb. Beautifully maintained inside and out, the home provides a comfortable and peaceful place to unwind. With **8.5 acres of privacy, a massive shop/garage, and a beautifully kept home**, there’s room to relax, work, play, and enjoy the quiet setting. Come experience your own peaceful retreat away from the busy city life!
- Listing Status:
- Active
- Data Last Updated:
- August 14, 2026 at 7:19AM
- Listing Office:
- Redfin : 425-529-5426
- Listing Agent:
- Rob Griffin : 425-529-5426
- MLS ID:
- 2567752

- General: Wood Products
- Parking: DrivewayAttached GarageDetached GarageRV ParkingParking spaces: 12
- Roofing: Composition
- General: TwoPoured Concrete
- HOA Amenities: 0.0
- Originating MLS: nwmls
- School District: Marysville
- County: Snohomish
- Topography: Level
- Zoning: 30041600300400
- View: TerritorialView
- Water: Individual Well
- Sewer: Septic Tank
- Source: nwmls
This listing courtesy of Rob Griffin , Redfin
Monthly Payment
- Principal & Interest $
- Property Taxes $
- Home Insurance $
- VA Funding Fee $

Location
Similar Listings Nearby
 Presented by Veterans United Realty