9915 Marine Drive, Tulalip, WA 98271
- 3 beds |
- 3 baths |
- 1,470 sqft
 Single-Family Home
  Built in 1999
  1.84acre lot
 —— car garage
  $374/sqft
  Listed 28 days ago
Property Description
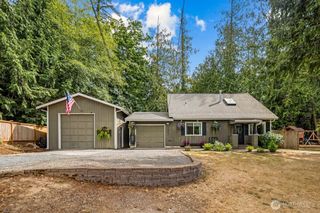
Situated on a tranquil cul-de-sac w only 3 other residences, this secluded + deeded home offers unparalleled privacy across nearly 2 acres of wooded, HOA-free land. Inside, the versatile floor plan includes 2 spacious living areas tailored to modern living; the flexible den serves as a ideal home theater, game room, office, or fitness space, while the secondary family room provides a cozy setting for reading or lively conversation. The heart of the home features a functional kitchen updated w rich granite countertops, SS appliances, and propane stove. Upstairs, the layout includes a comfortable primary BR w its own private bath along w 2 add'l BRs. Extensive recent upgrades ensure complete peace of mind, starting w a new roof + gutters 2023, modern vinyl flooring 2024, fresh interior paint throughout, and a comprehensive professional cleaning 2026. The home's mechanicals & major appliances have been meticulously replaced, featuring a 2022 Lennox heat pump w AC a& smart Wi-Fi controls for efficient year-round climate control, refrigerator 2023, Frigidaire PRO convection stove 2024, & both a dishwasher & laundry washtower 2025. Outdoor living options abound w a deck overlooking a backyard firepit, 2-car garage, & RV/Boat parking. Utility costs remain low thanks to a dedicated septic system + a private well shared w just one neighbor. Perfectly positioned between Possession Sound & Kayak Point. Easy access to groceries, dining, highways, & Puget Sound. Pre-inspection available
- Listing Status:
- Active
- Data Last Updated:
- September 4, 2026 at 4:22PM
- Listing Office:
- Redfin : 425-529-5426
- Listing Agent:
- Julie Lutovsky : 425-529-5426
- MLS ID:
- 2566623

- General: Wood
- Parking: DrivewayAttached GarageRV ParkingParking spaces: 6
- Roofing: Composition
- General: Three Or MorePoured Concrete
- HOA Amenities: 0.0
- Originating MLS: nwmls
- School District: Marysville
- County: Snohomish
- Topography: LevelPartial Slope
- Zoning: 30041600301000
- View: TerritorialView
- Water: Shared Well
- Sewer: Septic Tank
- Source: nwmls
This listing courtesy of Julie Lutovsky , Redfin
Monthly Payment
- Principal & Interest $
- Property Taxes $
- Home Insurance $
- VA Funding Fee $

Location
Similar Listings Nearby

 Presented by Veterans United Realty