1425 Rockcreek Lane SW, Tumwater, WA 98512
- 3 beds |
- 3 baths |
- 2,434 sqft
 Single-Family Home
  Built in 2005
  7,632sqft lot
 —— car garage
  $263/sqft
  Listed 16 days ago
Property Description
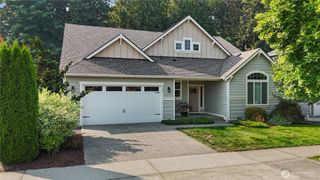
Welcome to this beautifully maintained Sunrise Ridge home on Tumwater Hill. Ideally located just minutes from Hwy 101, I-5, shopping, dining and everyday conveniences. Offering 2,434 square feet, 3 bedrooms, 2.5 bathrooms, and a versatile loft, this thoughtfully designed floor plan provides both comfortable living and flexible space. The inviting main level features hardwood floors and an open-concept layout centered around the well appointed kitchen with granite countertops, a large island, gas range and pantry. The kitchen flows seamlessly into the dining and living areas, creating an ideal setting for everyday living and entertaining. Upstairs, the loft separates the secondary bedrooms from the private primary suite, offering additional flexibility for a home office, media room or playroom. The generous primary retreat features a five-piece en-suite bath with soaking tub and an oversized walk-in closet. Central air conditioning keeps this home comfortable year-round. Outside, enjoy a fully fenced, level backyard with room to relax, garden or entertain. Mature landscaping offers abundant privacy. Combining an exceptional location, functional layout, and timeless finishes, This home is the perfect blend of comfort, convenience, and everyday livability.
- Listing Status:
- Active
- Data Last Updated:
- August 13, 2026 at 8:22PM
- Listing Office:
- Wilcox Real Estate : 253-256-1721
- Listing Agent:
- Sarah Myers : 253-256-1721
- MLS ID:
- 2561105

- General: Cement/ConcreteCement PlankedStone
- Style: Craftsman
- Parking: Attached GarageParking spaces: 4
- Roofing: Composition
- General: TwoPoured Concrete
- HOA Amenities: Common Area MaintenanceRoad Maintenance88.0Monthly
- Originating MLS: nwmls
- School District: Tumwater
- County: Thurston
- Topography: Level
- Zoning: 77740004800
- Water: Public
- Sewer: Sewer Connected
- Source: nwmls
This listing courtesy of Sarah Myers , Wilcox Real Estate
Monthly Payment
- Principal & Interest $
- Property Taxes $
- Home Insurance $
- VA Funding Fee $

Location
Similar Listings Nearby
 New - 1 day ago
 Presented by Veterans United Realty