1615 Derby Lane SE, Tumwater, WA 98501
- 3 beds |
- 2 baths |
- 1,730 sqft
 Single-Family Home
  Built in 2006
  3,968sqft lot
 —— car garage
  $295/sqft
  Listed 19 days ago
Property Description
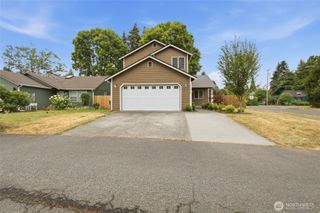
Move-in Ready and better than new, this highly upgraded, mostly main floor living, flexible 1730 s/f floor plan presents options for many lifestyles with a large primary suite, great room/kitchen, half bath, utility and garage all on one level and 2 more bedrooms, full bath and a loft upstairs, all wrapped in valuable improvements but not new home prices. A new roof, many new windows, new blinds, air conditioning and loads of other extras, offer the a dollar-saving, move-in-ready experience. Lovingly maintained by a diligent owner, the open great room concept with soaring ceilings and huge picture windows, invite nature and light in, throughout the seasons. The upgraded white millwork and door package, rich bamboo flooring, new plush carpeting, a luxury level remodeled primary bath, new dark stainless appliances, fresh exterior and interior paint finishes and much more offer fresh, on-trend design appeal. Skip the lawnmower and let the HOA lawn service crew go to work while you enjoy a yardwork-free weekend or create your favorite courtyard/patio Shangri-La, with extra privacy, thanks to the generous corner lot setting. With just blocks to a local grocer and eateries, plus minutes to Tumwater state offices, schools, I-5, Pioneer Park, sports fields, rivers, lakes, Costco, downtown Tumwater and Olympia, you'll benefit from easy access to the best of this versatile location, easy household maintenance and a home easy on your budget. Can close ASAP. Enjoy the good life!
- Listing Status:
- Active
- Data Last Updated:
- July 6, 2026 at 6:19AM
- Listing Office:
- RE/MAX Advantage : 360-851-1085
- Listing Agent:
- Susan Roewe : 360-851-1085
- MLS ID:
- 2539123

- General: Cement PlankedWood Products
- Style: Contemporary
- Parking: Attached GarageParking spaces: 2
- Roofing: Composition
- General: TwoPoured Concrete
- HOA Amenities: CCRsCommon Area MaintenanceLawn ServiceRoad Maintenance145.0Monthly
- Originating MLS: nwmls
- School District: Tumwater
- County: Thurston
- Topography: Level
- Zoning: 37010019400
- Water: Public
- Sewer: Sewer Connected
- Source: nwmls
This listing courtesy of Susan Roewe , RE/MAX Advantage
Monthly Payment
- Principal & Interest $
- Property Taxes $
- Home Insurance $
- VA Funding Fee $

Location
Similar Listings Nearby
 New - 2 days ago
 Presented by Veterans United Realty