1735 Vista Loop SW, Tumwater, WA 98512
- 6 beds |
- 4 baths |
- 3,334 sqft
 Single-Family Home
  Built in 2015
  5,850sqft lot
 —— car garage
  $232/sqft
  Listed 12 days ago
Property Description
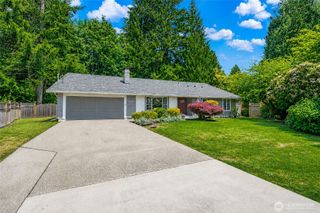
Welcome home to 1735 Vista Loop SW, nestled in the inviting Tumwater Hill community! This home offers the space and comfortable layout buyers are looking for, with generously sized bedrooms that provide plenty of room to unwind, work from home, or create the perfect guest space. At the heart of the home is the spacious kitchen and family room, designed with everyday living and gathering in mind. The open, connected layout makes it easy to cook, entertain, and spend time together without feeling separated. Head upstairs to find five additional spacious bedrooms plus a massive bonus room—the perfect place for a playroom, movie or game nights, a home theater, or entertaining guests. With so much flexible space, there’s room for everyone to spread out and feel at home. Step outside to a fully fenced backyard ready to enjoy in every season. Relax in the hot tub, which stays with the home, or spend sunny afternoons under the shade of the backyard gazebo. There’s room to entertain, barbecue, play, garden, or simply enjoy your own private outdoor retreat. Tumwater Hill offers an established residential setting with nearby parks, trails, schools, and convenient access to Tumwater and Olympia. With its roomy bedrooms, open gathering spaces, incredible bonus room, and backyard built for making memories, 1735 Vista Loop SW is ready to welcome its next owner home.
- Listing Status:
- Active
- Data Last Updated:
- August 26, 2026 at 8:21PM
- Listing Office:
- Coldwell Banker Evergreen : 360-352-7651
- Listing Agent:
- Mel Durham : 360-352-7651
- MLS ID:
- 2569326

- General: StoneWood Products
- Parking: Attached GarageParking spaces: 3
- Roofing: Composition
- General: TwoPoured Concrete
- HOA Amenities: CCRsCommon Area MaintenanceRoad MaintenanceSnow Removal88.0Monthly
- Originating MLS: nwmls
- School District: Tumwater
- County: Thurston
- Topography: Level
- Zoning: 54310003600
- Water: Public
- Sewer: Sewer Connected
- Source: nwmls
This listing courtesy of Mel Durham , Coldwell Banker Evergreen
Monthly Payment
- Principal & Interest $
- Property Taxes $
- Home Insurance $
- VA Funding Fee $

Location
Similar Listings Nearby
 Presented by Veterans United Realty