2925 75th Avenue SW, Tumwater, WA 98512
- 4 beds |
- 3 baths |
- 2,432 sqft
 Single-Family Home
  Built in 2025
  4,299sqft lot
 —— car garage
  $267/sqft
  Listed 15 days ago
Property Description
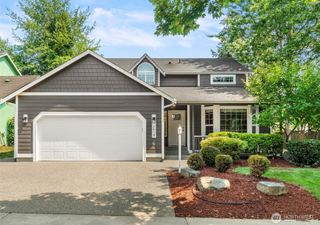
Welcome to this beautifully upgraded Rob Rice Homes Birch Plan, ideally situated on a premium corner lot with open views and exceptional natural light. This move-in-ready home features seamless hard-surface flooring throughout the main living area for a continuous, carpet-free flow, a modern open stair railing that enhances the home’s bright and airy feel, upgraded designer chandeliers and light fixtures, a dedicated reverse osmosis drinking water faucet in the kitchen, solar panels, and a 60-amp Level 2 EV charger for fast home charging. The spacious primary suite enjoys peaceful open views, while the guest bedroom features soaring vaulted ceilings that add character. Skip the wait and expense of builder upgrades—this thoughtfully enhanced Birch Plan combines contemporary style, energy-efficient features, and premium upgrades in one of Skyview Estates’ excellent locations on a bright and airy lot, with nearby highway access, grocery stores, parks and trails.
- Listing Status:
- Active
- Data Last Updated:
- August 14, 2026 at 12:21AM
- Listing Office:
- TRELORA Realty, Inc. : 206-971-2400
- Listing Agent:
- Alexis Martz : 206-971-2400
- MLS ID:
- 2561177

- General: Cement PlankedStoneWood
- Style: Traditional
- Parking: Attached GarageParking spaces: 2
- Roofing: Composition
- General: TwoBlock
- HOA Amenities: 90.0Monthly
- Originating MLS: nwmls
- School District: Tumwater
- County: Thurston
- Zoning: 74640005800
- Water: Public
- Sewer: Sewer Connected
- Source: nwmls
This listing courtesy of Alexis Martz , TRELORA Realty, Inc.
Monthly Payment
- Principal & Interest $
- Property Taxes $
- Home Insurance $
- VA Funding Fee $

Location
Similar Listings Nearby
 New - 1 day ago
 Presented by Veterans United Realty