9031 Wyatt Loop SE, Tumwater, WA 98501
- 4 beds |
- 3 baths |
- 2,553 sqft
 Single-Family Home
  Built in 2021
  6,778sqft lot
 —— car garage
  $270/sqft
  Listed 9 days ago
Property Description
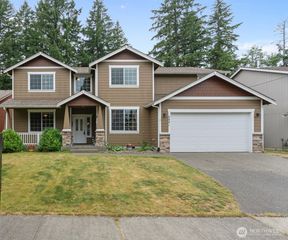
Located in the sought-after Bradbury community, this home offers the perfect combination of quality construction, thoughtful upgrades, and exceptional location. This beautifully maintained Rainier plan by Rob Rice Homes offers approximately 2,553 sqft of thoughtfully designed living space. 3 bedrooms, 2.5 baths, plus spacious bonus/bd room, and quality upgrades throughout. Ideally situated on a desirable corner lot near the community park. The home enjoys an open feel w/extended neighborhood views and added privacy. Built in 2021, the home combines modern finishes with the comfort of an established neighborhood. The main living areas feature durable engineered wood flooring throughout the kitchen, dining, living room, and primary suite, creating a seamless and low-maintenance living environment. The kitchen showcases quartz countertops, shaker-style cabinetry, stainless steel appliances, and a butler’s pantry complete w/wine cooler. Quartz countertops continue throughout all bathrooms, while upgraded tile & trim details add a polished touch to the home. The spacious primary suite includes a walk-in closet and a luxurious 5-piece bath. Both the primary & guest bathrooms feature walk-in showers, offering convenience & accessibility for everyday living. Enjoy outdoor living year-round from the covered front porch or large covered back patio overlooking the fully landscaped & fenced yard. Additional highlights include a fire pit area, double-gate access, A/C and 2 car garage.
- Listing Status:
- Active
- Data Last Updated:
- July 6, 2026 at 12:22AM
- Listing Office:
- RE/MAX Parkside Affiliates : 360-754-7090
- Listing Agent:
- Michael Duggins : 360-754-7090
- MLS ID:
- 2544039

- General: Cement PlankedStone
- Parking: Attached GarageParking spaces: 2
- Roofing: Composition
- General: TwoPoured Concrete
- HOA Amenities: PlaygroundCommon Area Maintenance240.0Quarterly
- Originating MLS: nwmls
- School District: Tumwater
- County: Thurston
- Topography: Level
- Zoning: 36310002300
- Water: Public
- Sewer: Sewer Connected
- Source: nwmls
This listing courtesy of Michael Duggins , RE/MAX Parkside Affiliates
Monthly Payment
- Principal & Interest $
- Property Taxes $
- Home Insurance $
- VA Funding Fee $

Location
Similar Listings Nearby
 New - 3 days ago
 Presented by Veterans United Realty