8313 61st Street Ct W, University Place, WA 98467
- 2 beds |
- 3 baths |
- 2,239 sqft
 Single-Family Home
  Built in 1992
  4,500sqft lot
 —— car garage
  $301/sqft
  Listed 5 days ago
Property Description
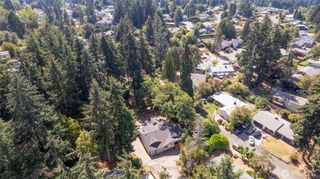
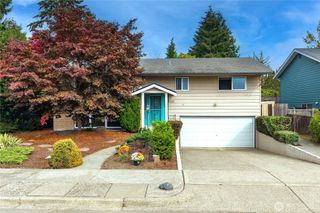
Light & bright home in a gated University Place Community! Walls-of-windows, cathedral ceilings, skylights! Formal living & dining rooms that are flexible for your lifestyle. Kitchen with movable island: granite, 2026 stainless steel appliances, storage galore. Solarium breakfast nook overlooks gardens. Patio backyard with room for gardens, pots, bbq and entertaining. Fully fenced & private. Second level: 2 separate loft/work areas for office space, music, library, etc. Vaulted primary suite: room for K-I-N-G sized bed, side tables, bureaus & more, walk-in-closet + bath with garden tub. Oversized second bedroom lives like a primary with bath just around corner; unique vaulted ceiling with transom windows; Oversized walk-in-closet. A/C. 2024 roof; 2024 exterior paint; 2025 Garage Door; 2026 updated insulation attic/crawler. 2026 interior paint; 2026 carpet. HOA takes care of all landscaping, trees, front yards & sprinkler systems (except back yards), so always beautiful & peaceful; exterior house painted, roof maintenance, gutter cleaning, roads, etc. A complete package. Well funded reserves & seasoned homeowner board. Easy to lock-n-go! Please come consider the possibilities for your lifestyle! Fingers crossed it will be a fit!
- Listing Status:
- Active
- Data Last Updated:
- September 23, 2026 at 7:19AM
- Listing Office:
- RE/MAX Northwest : 253-472-2122
- Listing Agent:
- Rae Anne Catron : 253-312-4897
- MLS ID:
- 2584011

- General: BrickWood
- Style: Contemporary
- Parking: DrivewayAttached GarageParking spaces: 4
- Roofing: Composition
- General: One and One HalfConcrete Ribbon
- HOA Amenities: CCRsGatedCommon Area MaintenanceLawn ServiceRoad MaintenanceSnow Removal295.0Monthly
- Originating MLS: nwmls
- School District: University Place
- County: Pierce
- Topography: Level
- Zoning: 4000290250
- Water: Public
- Sewer: Sewer Connected
- Source: nwmls
This listing courtesy of Rae Anne Catron , RE/MAX Northwest
Monthly Payment
- Principal & Interest $
- Property Taxes $
- Home Insurance $
- VA Funding Fee $

Location
Similar Listings Nearby
 Presented by Veterans United Realty