608 Main Street, Vader, WA 98593
- 3 beds |
- 2 baths |
- 1,512 sqft
 Manufactured Home
  Built in 2021
  8,712sqft lot
 —— car garage
  $291/sqft
  Listed 16 hours ago
Property Description
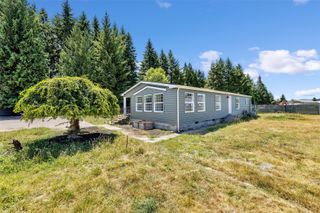
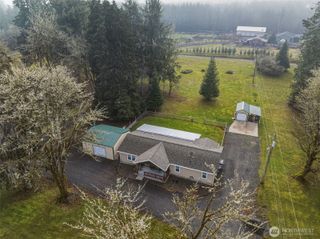
From the moment you pull up to the freshly paved asphalt driveway, you'll know this home is something truly special. Boasting a 2-car garage plus a 2-car carport, parking and storage are an absolute breeze. Step inside to a bright, airy open-concept living space loaded with high-end custom features. The kitchen is a chef's delight, featuring unique custom glass upper cabinets, a massive pantry, and a brand-new professional stainless-steel sink. Retreat to your private master suite, complete with a massive bathroom featuring a walk-in shower and a deep soaking tub made for relaxing. Step outside to a beautifully landscaped, totally fenced front and back yard, where a stunning perimeter of blooming roses frames your private sanctuary. Enjoy summer evenings on the covered patio or utilize the sturdy 8x12 storage shed for all your projects and tools. This home is packed with custom details you won't find anywhere else. It's move-in ready and waiting for you!
- Listing Status:
- Active
- Data Last Updated:
- July 6, 2026 at 9:19PM
- Listing Office:
- CENTURY 21 Lund, Realtors : 360-785-6100
- Listing Agent:
- Tracy Tingle : 360-785-6100
- MLS ID:
- 2549592

- General: WoodWood Products
- Parking: Detached CarportDrivewayDetached GarageParking spaces: 7
- Roofing: Composition
- General: OnePoured Concrete
- HOA Amenities: 0.0
- Originating MLS: nwmls
- School District: Castle Rock
- County: Lewis
- Topography: Level
- Zoning: 007234002000
- Water: Public
- Sewer: Sewer Connected
- Source: nwmls
This listing courtesy of Tracy Tingle , CENTURY 21 Lund, Realtors
Monthly Payment
- Principal & Interest $
- Property Taxes $
- Home Insurance $
- VA Funding Fee $

Location
Similar Listings Nearby
 Presented by Veterans United Realty