1003 Nw 132ND St, Vancouver, WA 98685
- 2 beds |
- 2 baths |
- 1,751 sqft
 Condominium
  Built in 1982
  —— sqft lot
  1 car garage
  $197/sqft
  Listed 22 days ago
Property Description
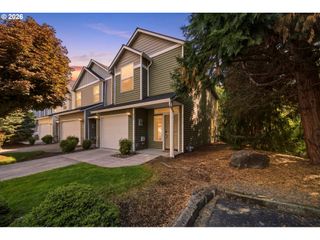
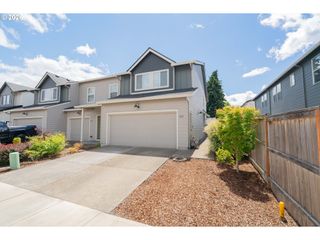
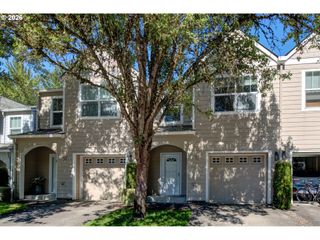
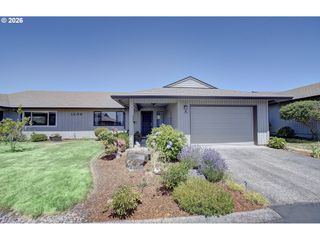
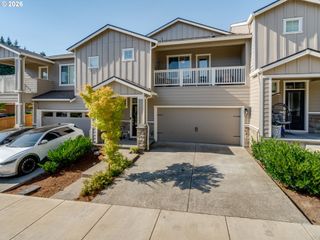
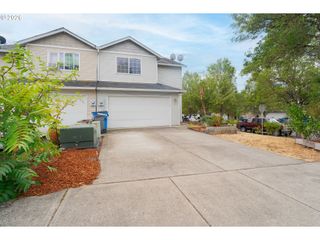
Rare find in Salmon Creek Estates — this condo lives large. At 1,751 square feet across two levels, it offers the space, storage, and functionality you simply don't expect in a condo. Move-in ready with new carpet throughout, fresh interior paint, new vinyl flooring in the kitchen and upstairs bathroom, and all-new stainless steel appliances. The main level features an open living and dining area with a sliding glass door leading to a private deck that backs to green space — serene, quiet, and completely removed from the noise. Two bedrooms and a full bath with tub/shower combo complete the main floor. Downstairs, the daylight basement opens up your options: a large bedroom or bonus room with a wood stove, a second full bath with walk-in shower, and sliding glass doors out to the back patio and yard. The laundry room is a standout — washer, dryer, utility sink, and a second refrigerator, all included. And then there's the storage room: a dedicated room with built-in shelving that you'd never expect in a condo. It's a genuine game-changer.One-car carport with outdoor storage. Just steps from the association pool, jacuzzi, sauna, gym, rec room with billiards and ping pong, basketball court, and tennis court. HOA covers water and sewer.Space like this — at this price point, in a setting that actually feels like home — doesn't last. Schedule your private tour today!
- Listing Status:
- Active
- Date Added:
- June 30, 2026
- Data Last Updated:
- July 22, 2026 at 5:43AM
- Listing Office:
- Knipe Realty ERA Powered : 360-567-0164
- Listing Agent:
- Alicia Cooper-Cooley : 360-513-5500
- MLS ID:
- 481743465

- General: Wood sidingDeck
- Style: Common wallDaylight ranch
- Parking: CarportDrivewayParking spaces: 1
- Roofing: Composition
- Windows: VinylFrames
- Road/Access: ConcretePaved
- HOA Amenities: Athletic courtBasketball courtCommonsExterior maintenanceFront yard landscapingGymMaintenance groundsManagementMeeting roomParty roomPoolSewerSpa hot tubWater535.0Monthly
- Originating MLS: Regional Multiple Listing ServiceInc.
- County: Clark
- Zoning: SALMON CREEK ESTATES-5 A CONDOMINIUM UNIT 52A FOR ASSESSOR USE ON117894536
- View: View
- Water: Public water
- Sewer: Public sewer
- Source: Regional Multiple Listing ServiceInc.
This listing courtesy of Alicia Cooper-Cooley , Knipe Realty ERA Powered
Monthly Payment
- Principal & Interest $
- Property Taxes $
- Home Insurance $
- VA Funding Fee $