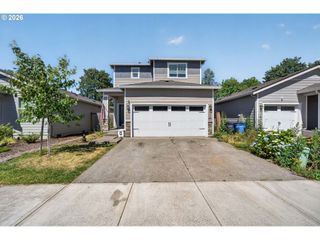
101 Ne 94TH St, Vancouver, WA 98665
- 3 beds |
- 2 baths |
- 1,602 sqft
 Single-Family Home
  Built in 1966
  9,148sqft lot
 2 car garage
  $321/sqft
  Listed 10 days ago
Property Description
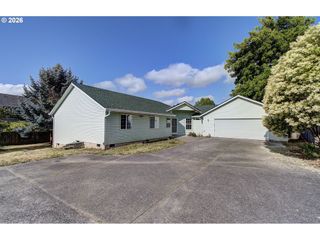
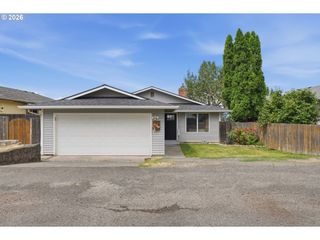
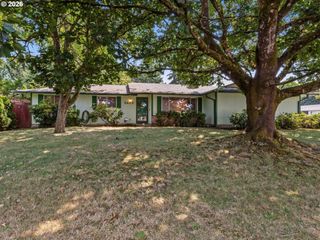
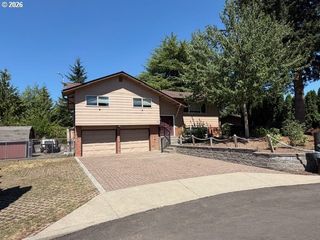
Terrific location close to freeway access, restaurants, shopping, parks, and the bus line; this fully remodeled ranch home is 1,602 square feet of fantastic living space. Are you looking for a home that needs zero work & that is truly move-in ready? We are talking a remodeled kitchen and bathrooms, a 3-year-old roof with LeafGuard gutters, a 3-year-old HVAC & heat pump, a new covered patio, vinyl windows, & Clark PUD winterized. You will want to call your Realtor & make an appointment to see this home. This mid-century home has hardwood floors throughout the living room, dining room, & all 3 bedrooms, which is perfect for animals & those with allergies. The living room has a beautiful, warm brick gas fireplace that will look wonderful with any holiday decorations. The dining room has an amazing south-facing bay window. The kitchen has been fully remodeled with LVP floors, upgraded cabinets with under-cabinet lighting, a stunning backsplash, & a gas stove with a convection oven & an air fryer built-in. Off the kitchen is your family room with a slider to your covered back patio and a door to your laundry/mud room. From the laundry/mud room, there is a door to your garage AND an interior entry door to the vaulted bonus room. This huge bonus room was a game room in its previous life, but is now being utilized as the ultimate craft/quilting room by the extremely talented seller. This is a wonderful space with potential as a separate living area with its own exterior entry. The slider in the family room takes you to the covered patio & the very private south-facing backyard with the most tranquil water feature. Did I also mention the RV/boat parking in the front? No RV or boat? Well, now you have room for one... just in case. With the wide & deep driveway, there is room for all your toys, or just extra parking for the gatherings you are sure to enjoy here. On a scale of 1-10, this well-maintained home is a 100.
- Listing Status:
- Active
- Date Added:
- July 11, 2026
- Data Last Updated:
- July 21, 2026 at 10:41PM
- Listing Office:
- eXp Realty LLC : 888-317-5197
- Listing Agent:
- Tracie DeMars : 360-903-3504
- MLS ID:
- 239515640

- General: Vinyl sidingCovered patioFencedPublic roadRv parkingTool shedWater featureYard
- Style: Stories 1
- Parking: DrivewayRv access parkingParking spaces: 2
- Roofing: Composition
- Windows: VinylFrames
- General: Concrete perimeter
- Road/Access: ConcretePaved
- Originating MLS: Regional Multiple Listing ServiceInc.
- County: Clark
- Zoning: DELLHURST LOT 14 FOR ASSESSOR USE ONLY DELLHURST LOT 14098131028
- Water: Public water
- Sewer: Public sewer
- Source: Regional Multiple Listing ServiceInc.
This listing courtesy of Tracie DeMars , eXp Realty LLC
Monthly Payment
- Principal & Interest $
- Property Taxes $
- Home Insurance $
- VA Funding Fee $

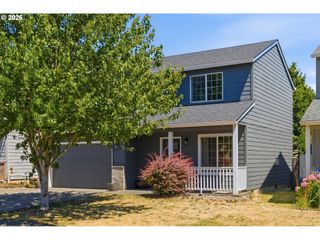
 New - 1 day ago