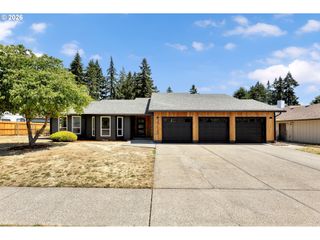
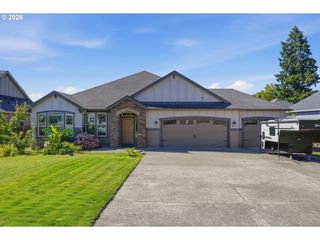
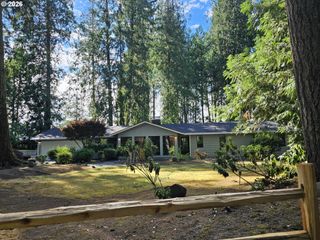
10114 Ne 136TH Ave, Vancouver, WA 98682
- 4 beds |
- 2 baths |
- 2,072 sqft
 Single-Family Home
  Built in 2021
  6,970sqft lot
 3 car garage
  $347/sqft
  Listed 6 days ago
Property Description
Welcome home to this 100% turnkey, beautifully designed 4-bedroom, 2-bathroom single-level residence. Offering true move-in-ready convenience, this home blends indoor comfort, generous parking, and resort-style outdoor living. The spacious 3-car garage provides ample room for vehicles, workshop space, or additional storage, and the layout flows effortlessly into an extraordinary, professionally landscaped backyard created for ultimate relaxation and entertaining. Inside, enjoy premium upgrades including a Focal 5.1 in-wall surround system powered by a Marantz amplifier, in-floor living room power for flexible furniture placement, and a whole-home water softener that also functions as a water filtration system. Step outside to your private retreat featuring Sonance (Sonos) 6.1 outdoor speakers, ambient nightscape lighting, serene rock bubblers, and dedicated spaces for both dining and lounging. The yard is fully fenced and thoughtfully designed for year-round enjoyment. Living here extends far beyond your property line. As part of a vibrant neighborhood, you’ll enjoy access to a community pool, a welcoming clubhouse, a playground, and miles of manicured walking paths. 100% move-in ready, single-level luxury, a 3-car garage, endless amenities, and an entertainer’s dream yard—this one truly has it all.
- Listing Status:
- Active
- Date Added:
- July 31, 2026
- Data Last Updated:
- August 6, 2026 at 6:41AM
- Listing Office:
- Modern Realty, LLC : 971-340-6636
- Listing Agent:
- Amy Avery : 360-601-4413
- MLS ID:
- 279153815

- General: Cement sidingCovered patioFencedGazeboPorchSprinklerWater featureYard
- Style: Stories 1
- Parking: DrivewayParking spaces: 3
- Roofing: Composition
- Windows: DoublePaneWindows
- Road/Access: Paved
- HOA Amenities: CommonsMaintenance groundsManagementParty roomPool165.0Monthly
- Originating MLS: Regional Multiple Listing ServiceInc.
- County: Clark
- Zoning: R1-7.5AUSTIN HERITAGE PUD PH2 & PH5 LOT 90 312133 FOR ASSESSOR USE ONLY986057002
- Water: Public water
- Sewer: Public sewer
- Source: Regional Multiple Listing ServiceInc.
This listing courtesy of Amy Avery , Modern Realty, LLC
Monthly Payment
- Principal & Interest $
- Property Taxes $
- Home Insurance $
- VA Funding Fee $

 New - 1 day ago