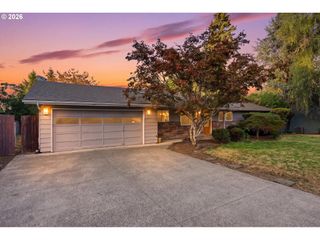
1015 Ne 64TH St, Vancouver, WA 98665
- 4 beds |
- 3 baths |
- 2,722 sqft
 Single-Family Home
  Built in 1957
  0.4acre lot
 2 car garage
  $248/sqft
  Listed 1 month ago
Property Description
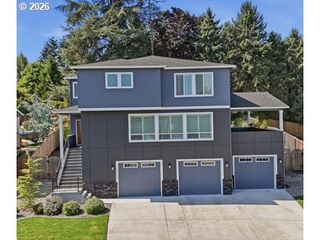
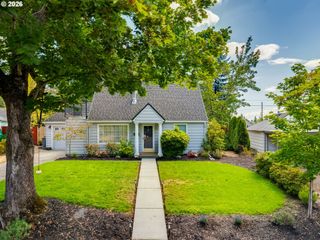
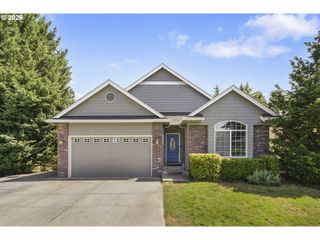
Beautifully updated move-in ready daylight ranch w/ territorial views on a private 0.40-acre lot in Vancouver’s Hazel Dell area. This 4 bed, 3 bath, 2,722 sq ft home pairs thoughtful updates w/ flexible living—plus standout outdoor space w/ an extended upper deck & a covered lower deck for year-round enjoyment. The bright main level features an updated kitchen w/ maple shaker cabinetry, granite countertops, & SS appl, flowing into the dining & living areas for easy entertaining. The primary suite opens directly to the deck, & the main level also includes an additional bedroom & remodeled bathrooms. Downstairs, the daylight basement offers excellent versatility w/ a private exterior entrance—ideal for guests, multigenerational living, or work-from-home separation. You’ll find a 2nd kitchen, cozy living room w/ fireplace, a bedroom, a full bath, & an additional nonconforming room. Recent improvements include a new roof, new gutters, fresh exterior paint, & a 3-head mini-split system for efficient comfort. The fully insulated garage adds function w/ a separate laundry room, attic access, & its own mini-split. Outside, enjoy a fully fenced backyard w/ a shed, sitting area, refreshed landscaping, & a convenient drip system.
- Listing Status:
- Active
- Date Added:
- July 9, 2026
- Data Last Updated:
- September 5, 2026 at 1:41AM
- Listing Office:
- Redfin : 360-558-3945
- Listing Agent:
- Rebecca Thompson : 360-566-7881
- MLS ID:
- 766394427

- General: BrickWood siding
- Style: Daylight ranch
- Parking: DrivewayParking spaces: 2
- Roofing: Composition
- Windows: DoublePaneWindows
- Road/Access: Paved
- Originating MLS: Regional Multiple Listing ServiceInc.
- County: Clark
- Zoning: LUDLUM HILL VIEW TERRACE LOT 22 FOR ASSESSOR USE ONLY LUDLUM HILL096620062
- View: View
- Water: Public water
- Sewer: Public sewer
- Source: Regional Multiple Listing ServiceInc.
This listing courtesy of Rebecca Thompson , Redfin
Monthly Payment
- Principal & Interest $
- Property Taxes $
- Home Insurance $
- VA Funding Fee $

 New - 1 day ago