10415 NE 43rd Avenue, Vancouver, WA 98686
- 3 beds |
- 2 baths |
- 1,358 sqft
 Single-Family Home
  Built in 1996
  6,007sqft lot
 —— car garage
  $386/sqft
  Listed 1 day ago
Property Description
Stunning Fully Remodeled One-Story Ranch! Welcome home to this beautifully remodeled Home offering timeless style, quality craftsmanship, and an incredible outdoor retreat. Gorgeous real hardwood floors, soaring vaulted ceilings, and an inviting gas fireplace with a custom cherry-wrapped mantel create a warm and elegant living space. The chef's kitchen is designed to impress w/ granite countertops, maple cabinetry, under-cabinet lighting, a premium Viking gas range with new Viking hood, Bosch dishwasher, and abundant workspace for cooking and entertaining, Plus A separate dining room! The spacious vaulted primary suite features a walk-in closet and a luxurious, newly remodeled bath with granite countertops, double sinks, and a stunning walk-in tile shower. Two additional bedrooms and a second full bath complete this home. Step outside to your private backyard oasis! Relax year-round beneath the expansive covered Trex deck overlooking a beautifully landscaped, low-maintenance yard complete with a gazebo, fire pit, elegant three-stone pillar water feature, raised garden beds, and paver walkways! A drip irrigation system services the flower beds, raised gardens, and an impressive assortment of fruit trees including apple, cherry, plum, pear, and kiwi. Major updates provide peace of mind, including a newer Trane heat pump and HVAC system, brand-new water heater, and a brand-new roof. This exceptional home combines modern upgrades, quality finishes, and Private outdoor living!
- Listing Status:
- Active
- Data Last Updated:
- July 31, 2026 at 10:21PM
- Listing Office:
- Realty Pro West LLC : 360-882-7000
- Listing Agent:
- Lyla R. Bostick : 360-882-7000
- MLS ID:
- 2559804

- General: Cement PlankedWood Products
- Parking: Attached GarageParking spaces: 2
- Roofing: Composition
- General: OneConcrete Ribbon
- HOA Amenities: CCRs0.0
- Originating MLS: nwmls
- School District: Vancouver
- County: Clark
- Topography: Level
- Zoning: 118253686
- View: TerritorialView
- Water: Public
- Sewer: Sewer Connected
- Source: nwmls
This listing courtesy of Lyla R. Bostick , Realty Pro West LLC
Monthly Payment
- Principal & Interest $
- Property Taxes $
- Home Insurance $
- VA Funding Fee $

Location
Similar Listings Nearby
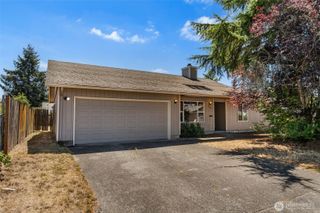
 New - 17 hours ago
 Presented by Veterans United Realty