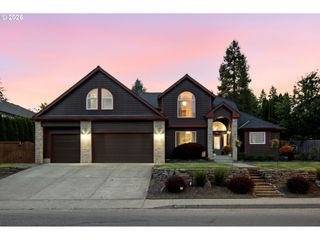
10507 Nw 32ND Dr, Vancouver, WA 98685
- 5 beds |
- 4 baths |
- 3,040 sqft
 Single-Family Home
  Built in 2014
  6,098sqft lot
 3 car garage
  $283/sqft
  Listed 19 days ago
Property Description
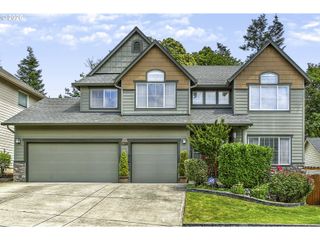
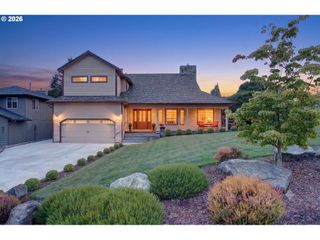
Welcome home to this stunning 5-bedroom plus den home, thoughtfully designed with space, style, and comfort for today's family. From the moment you arrive, you'll be drawn in by the charming stone exterior, covered front porch, and inviting curb appeal.Inside, you'll find soaring 10-foot ceilings on the main level, engineered hardwood floors, custom built-ins, and an open great room floor plan centered around a cozy gas fireplace—perfect for entertaining or relaxing with family. The main-level den provides the ideal space for a home office, playroom, or guest room.The spacious kitchen features custom cabinetry, a 5-burner gas range, abundant storage, and all appliances are included, making this home truly move-in ready.Upstairs, the oversized primary suite offers elegant coved ceilings, a spacious walk-in closet, and a spa-inspired bathroom complete with tile floors, a soaking tub, and plenty of room to unwind. A convenient Jack-and-Jill bathroom serves the secondary bedrooms, making this home ideal for a growing family.Step outside to your private backyard featuring an extended patio, attractive retaining walls, low-maintenance artificial turf, and plenty of space for kids, pets, and outdoor entertaining. The covered back patio allows you to enjoy the outdoors year-round, even on cool, drizzly evenings.Additional highlights include a 3-car garage and a convenient location close to shopping, restaurants, parks, and schools.With five bedrooms, a dedicated den, quality finishes throughout, and an exceptional floor plan, this beautiful Erickson Farms home offers the perfect blend of comfort, functionality, and timeless style. Don't miss your opportunity to make this move-in-ready home your own!
- Listing Status:
- Active
- Date Added:
- July 2, 2026
- Data Last Updated:
- July 22, 2026 at 1:41AM
- Listing Office:
- Windermere Northwest Living : 360-253-3600
- Listing Agent:
- Marcy Williams : 360-606-4704
- MLS ID:
- 622367687

- General: Cement sidingStoneCovered patioFencedPatioPorchYard
- Style: Stories 2Custom style
- Parking: DrivewayParking spaces: 3
- Roofing: Composition
- Windows: DoublePaneWindows
- General: Concrete perimeter
- Road/Access: Paved
- HOA Amenities: CommonsManagement
- Originating MLS: Regional Multiple Listing ServiceInc.
- County: Clark
- Zoning: ERICKSON FARMS PUD PH 1 LOT 24 311683 FOR ASSESSOR USE ONLY ERICK986031135
- View: View
- Water: Public water
- Sewer: Public sewer
- Source: Regional Multiple Listing ServiceInc.
This listing courtesy of Marcy Williams , Windermere Northwest Living
Monthly Payment
- Principal & Interest $
- Property Taxes $
- Home Insurance $
- VA Funding Fee $

 New - 21 hours ago