10700 SE 16th Street, Vancouver, WA 98664
- 4 beds |
- 3 baths |
- 1,852 sqft
 Single-Family Home
  Built in 1998
  0.25acre lot
 —— car garage
  $329/sqft
  Listed 2 days ago
Property Description
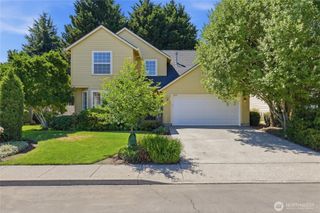
Finding a home with a primary suite on the main floor doesn't have to mean giving up space. Here you'll find 4 bedrooms, 2.5 bathrooms, a practical floor plan, and a quarter-acre cul-de-sac lot, with RV Parking, that's been lovingly maintained. You'll notice the great pride in caring for the home, completing many of the major updates for you, including a newer roof, furnace and air conditioning, water heater, plumbing, fresh interior paint, kitchen countertops, exterior paint, LeafGuard gutters, fencing, and more. Tall ceilings create an open, inviting feel throughout the main living areas, while the spacious primary suite features a jetted tub and generous closet space. Step outside to a fully fenced backyard with a patio, sprinkler system, mature landscaping, and dedicated RV parking—a feature that's becoming increasingly difficult to find. Conveniently located near shopping, dining, parks, and easy freeway access, this move-in-ready home offers comfort, functionality, and the peace of mind that comes from knowing so many of the major updates have already been completed.
- Listing Status:
- Active
- Data Last Updated:
- August 6, 2026 at 2:20AM
- Listing Office:
- Berkshire Hathaway HS NW : 360-256-0088
- Listing Agent:
- Joanne Powell : 360-256-0088
- MLS ID:
- 2564139

- General: Cement PlankedWood Products
- Parking: Attached GarageRV ParkingParking spaces: 2
- Roofing: Composition
- General: TwoBlock
- HOA Amenities: 0.0
- Originating MLS: nwmls
- School District: Evergreen
- County: Clark
- Topography: Level
- Zoning: 112939000
- View: TerritorialView
- Water: Public
- Sewer: Sewer Connected
- Source: nwmls
This listing courtesy of Joanne Powell , Berkshire Hathaway HS NW
Monthly Payment
- Principal & Interest $
- Property Taxes $
- Home Insurance $
- VA Funding Fee $

Location
Similar Listings Nearby
 New - 22 hours ago
 Presented by Veterans United Realty