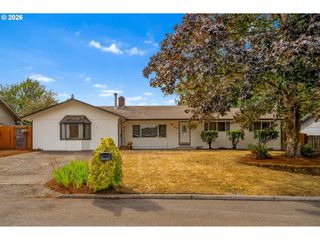
10711 Ne 142ND Ave, Vancouver, WA 98682
- 3 beds |
- 2 baths |
- 1,772 sqft
 Single-Family Home
  Built in 2017
  5,227sqft lot
 2 car garage
  $324/sqft
  Listed 3 days ago
Property Description
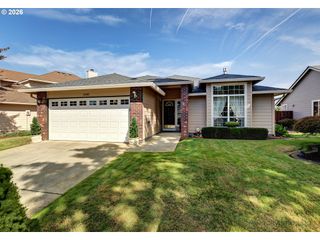
Beautiful, Single Level Craftsman, Move In Ready! Pride of ownership shines throughout this meticulously maintained 2017 home featuring 3 bedrooms, 2 baths, and a dedicated home office. The functional one level layout has features today’s buyers are looking for. Inside you’ll find luxury vinyl plank flooring (2022), a bright and welcoming floor plan, and spacious kitchen with pantry and eating area that flows into the main living space, creating the perfect place to gather. The home features desirable high ceilings, cozy fireplace in the living room, and a sliding glass door that brings natural light in and provides easy access to the backyard. The large primary bedroom has a walk in closet and private bath with an oversized shower and an amazing soaking tub. Outside, enjoy the covered patio with extended aggregate concrete, a gas line to the BBQ, and pristine, low maintenance landscape. A well cared for lawn, sprinklers in both the front and back, and fully fenced backyard create a great space for entertaining, relaxing, pets, or play. This home checks all the boxes with main level living, dedicated office, updated flooring, high ceilings, fireplace, covered outdoor entertaining space, large primary suite with full bath, and fenced backyard. A true turnkey home in Vancouver, WA!
- Listing Status:
- Active
- Date Added:
- September 10, 2026
- Data Last Updated:
- September 13, 2026 at 7:50AM
- Listing Office:
- MORE Realty : 360-727-1077
- Listing Agent:
- Kristie Manny : 360-265-8176
- MLS ID:
- 661912205

- General: Cement sidingStoneCovered patioFencedGas hookupPatioPorchSprinklerYard
- Style: Stories 1Craftsman
- Parking: DrivewayOn streetParking spaces: 2
- Roofing: Composition
- Windows: DoublePaneWindowsVinylFrames
- Road/Access: Paved
- HOA Amenities: CommonsManagement23.0Monthly
- Originating MLS: Regional Multiple Listing ServiceInc.
- County: Clark
- Zoning: FRONTIER MEADOWS LOT 61 311764 FOR ASSESSOR USE ONLY FRONTIER MEA986035819
- View: View
- Water: Public water
- Sewer: Public sewer
- Source: Regional Multiple Listing ServiceInc.
This listing courtesy of Kristie Manny , MORE Realty
Monthly Payment
- Principal & Interest $
- Property Taxes $
- Home Insurance $
- VA Funding Fee $

 New - 2 days ago