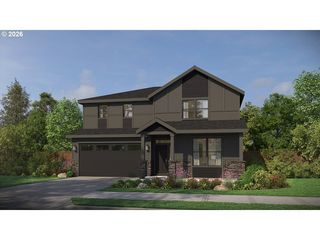
10718 Se 13TH Cir, Vancouver, WA 98664
- 3 beds |
- 3 baths |
- 3,057 sqft
 Single-Family Home
  Built in 2025
  6,534sqft lot
 2 car garage
  $301/sqft
  Listed 15 days ago
Property Description
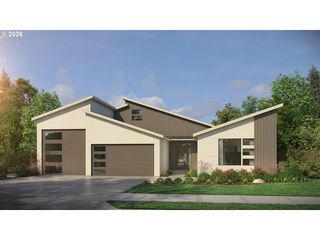
Good design lives in the details. Welcome to Ellsworth Place, a standout community in Vancouver offering PNW contemporary design, generous included features and an ideal location on quiet cul de sac just minutes to freeway access, shopping and Portland. Newly built corner-lot home showcases craftsmanship, quality and thoughtful design throughout. The two-tone exterior pairs warm wood accents with black-framed windows for striking contrast and a modern aesthetic. Inside, wide hallways, soaring ceilings, stunning engineered hardwoods and numerous window walls keep the home light and bright. The floor plan features 3 bedrooms, a den, vaulted upstairs bonus room and 2.5 baths, with the primary suite conveniently located on the main. The great room impresses with 13' ceilings and a floor-to-ceiling tiled linear fireplace w/ cedar mantel nestled between floating entertainment cabinetry and floating shelves w/ custom lighting. The kitchen makes a statement with sleek flat-panel cabinetry extending to the ceiling, integrated hood cover, quartz countertops, large eat-in island and premium KitchenAid appliances that stay. A quartz backsplash includes a built-in ledge for storage and design, while the walk-in pantry features wood shelving plus extended appliance storage. The primary suite offers engineered hardwoods with spa like ensuite: dual sinks with floating cabs + under mount lighting, tile flooring, walk-in closet w/ added linen storage, custom-tiled shower w/ body sprayer and freestanding soaking tub. The laundry room is equally thoughtful with cabinetry, sink, garment bar and built-in bench. Upstairs, the vaulted loft/bonus room adds flexible living space with sleek 3 paneled doors throughout. Walk in closet in the third bedroom! Outside, enjoy a large covered outdoor patio, fully landscaped yard with sprinklers and tall privacy retaining wall pLUS fencing—perfect for entertaining and BBQs. Flat yard. Central A/C included. Bold where it counts, bright everywhere else.
- Listing Status:
- Active
- Date Added:
- August 21, 2026
- Data Last Updated:
- September 5, 2026 at 7:50AM
- Listing Office:
- Windermere Northwest Living : 360-253-3600
- Listing Agent:
- Kat Tarr : 360-784-1238
- MLS ID:
- 396295099

- General: CedarCement sidingCovered patioFencedGas hookupPorchSprinklerYard
- Style: Stories 2Nw contemporary
- Parking: DrivewayParking spaces: 2
- Roofing: Composition
- Windows: DoublePaneWindowsVinylFrames
- General: Concrete perimeter
- Road/Access: Paved
- HOA Amenities: CommonsManagementRoad maintenance120.0Monthly
- Originating MLS: Regional Multiple Listing ServiceInc.
- County: Clark
- Zoning: LSNELLSWORTH LOT 1 312303 FOR ASSESSOR USE ONLY ELLSWORTH LOT 1 3123986067278
- View: View
- Water: Public water
- Sewer: Public sewer
- Source: Regional Multiple Listing ServiceInc.
This listing courtesy of Kat Tarr , Windermere Northwest Living
Monthly Payment
- Principal & Interest $
- Property Taxes $
- Home Insurance $
- VA Funding Fee $

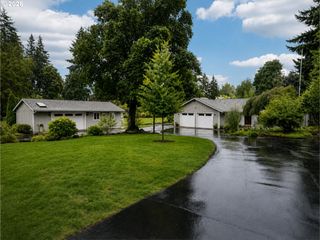
 New - 1 day ago