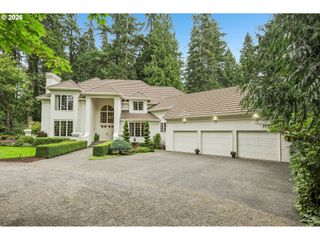
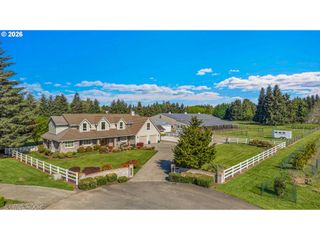
10800 Nw 13TH Pl, Vancouver, WA 98685
- 5 beds |
- 3 baths |
- 4,624 sqft
 Single-Family Home
  Built in 1992
  0.84acre lot
 6 car garage
  $324/sqft
  Listed 2 months ago
Property Description
Exceptional custom home with room for everyone—and everything! This 5-bedroom, 3-bath home offers an expansive floor plan featuring a spacious den, dedicated office, formal dining, and an open kitchen/living area with granite countertops and abundant cabinetry. Fresh interior paint and new carpet add a move-in-ready feel. The backyard is built for entertaining with a newly rebuilt deck, above-ground pool with composite decking, hot tub, and beautifully landscaped grounds. The lower level delivers even more flexibility with a large recreation room, renovated full-size pool table, workout/music room, extensive built-ins, and included integrated speaker/stereo system. For the hobbyist or car enthusiast, the oversized multi-car garage, detached shop, and boat/RV parking are standout features. Additional highlights include two A/C systems, two water heaters, grid-tied solar, hard-wired security, and a durable cement tile shake roof. Best of all, no HOA! A rare combination of space, amenities, and versatility in a desirable neighborhood.
- Listing Status:
- Active
- Date Added:
- August 4, 2026
- Data Last Updated:
- October 20, 2026 at 6:41AM
- Listing Office:
- Keller Williams Realty : 360-693-3336
- Listing Agent:
- Tesha Perry : 360-624-4428
- MLS ID:
- 541115189

- General: BrickCement sidingAbove ground poolDeckGardenGas hookupRv parkingSecurity lightsSprinklerWorkshopYard
- Style: Stories 2Daylight ranch
- Parking: DrivewayRv access parkingParking spaces: 6
- Roofing: Tile
- Windows: VinylFrames
- General: Slab
- Road/Access: Paved
- Originating MLS: Regional Multiple Listing ServiceInc.
- County: Clark
- Zoning: LOT 2 SP2-502 .84A FOR ASSESSOR USE ONLY LOT 2 SP2-502 .84A189048005
- View: View
- Water: Public water
- Sewer: Septic tank
- Source: Regional Multiple Listing ServiceInc.
This listing courtesy of Tesha Perry , Keller Williams Realty
Monthly Payment
- Principal & Interest $
- Property Taxes $
- Home Insurance $
- VA Funding Fee $

 New - 2 days ago