10800 SE 17th Circle #T211, Vancouver, WA 98664
- 1 bed |
- 1 bath
 Condominium
  Built in 2004
  —— sqft lot
  —— car garage
  $——/sqft
  Listed 7 days ago
Property Description
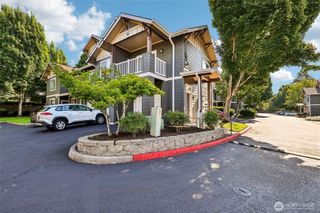
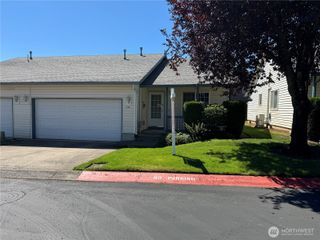
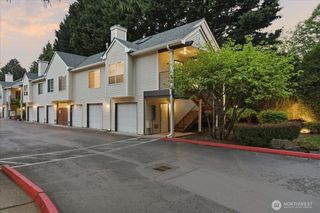
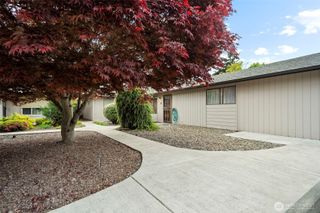
Ellsworth on the Park Condominium offers comfortable, low-maintenance living with a welcoming covered front porch that's perfect for relaxing outdoors. A full-lite front entry door with storm door opens to a bright great room featuring durable laminate flooring and a corner gas fireplace with marble surround, hearth, and TV/display shelf above, creating a warm and inviting focal point. The open breakfast bar kitchen is well equipped with stainless appliances, including a built-in dishwasher, built-in microwave, glass cooktop electric range, and refrigerator. An abundance of cabinetry, including some with glass panes, provides excellent storage while the breakfast bar offers casual dining and entertaining space. The spacious primary suite features laminate flooring, a lighted ceiling fan, and closet. The en-suite bath includes a single-sink vanity, combination soaking tub and shower, and an attractive marble tile floor. Adjacent to the kitchen is the convenient laundry and pantry closet with a stackable washer and dryer providing everyday functionality. The home also includes a one-car garage. Residents enjoy desirable community amenities through the HOA, including a party and recreation room as well as a refreshing swimming pool, making this condominium an excellent choice for comfortable living and easy entertaining. Mortgage savings may be available for buyers of this listing.
- Listing Status:
- Active
- Data Last Updated:
- August 6, 2026 at 4:21AM
- Listing Office:
- Redfin : 360-558-3945
- Listing Agent:
- Fred Sanchez : 360-558-3945
- MLS ID:
- 2549346

- General: Wood Products
- Parking: Individual GarageOff StreetParking spaces: 1
- Roofing: Composition
- General: One
- HOA Amenities: Common Area Maintenance300.0Monthly
- Originating MLS: nwmls
- School District: Evergreen
- County: Clark
- Zoning: 112861070
- Source: nwmls
This listing courtesy of Fred Sanchez , Redfin
Monthly Payment
- Principal & Interest $
- Property Taxes $
- Home Insurance $
- VA Funding Fee $

Location
Similar Listings Nearby
 Presented by Veterans United Realty