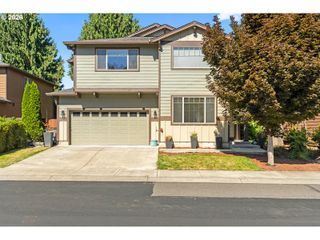
10910 Nw 7TH Ave, Vancouver, WA 98685
- 3 beds |
- 2 baths |
- 2,513 sqft
 Single-Family Home
  Built in 2002
  8,276sqft lot
 2 car garage
  $269/sqft
  Listed 12 days ago
Property Description
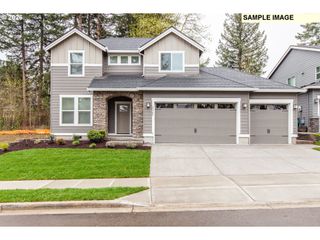
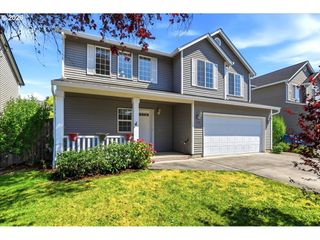
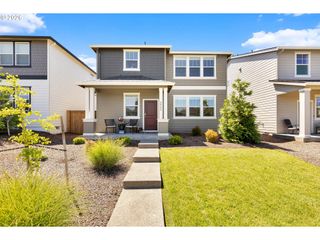
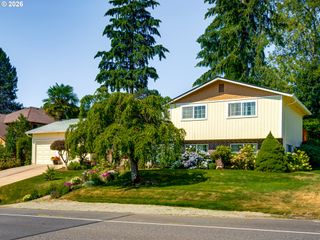
Rarely does a home combine thoughtful accessibility, spacious single-level living, and an exceptional Salmon Creek location so effortlessly. Designed for ease of mobility, this home features wide hallways and doorways, a step-in shower, and a step-in jetted tub, offering comfort for every stage of life.Elevated 9-foot ceilings enhance the open floor plan, while separate living and dining rooms provide flexible space for entertaining, hobbies, or a home office. The inviting family room is anchored by a cozy gas fireplace and opens to functional kitchen featuring an island, double ovens, gas cooktop, pantry, abundant cabinetry, and a sunny eating nook with access to the covered deck.The light-filled primary suite offers double closets and a private bath, while two spacious secondary bedrooms and an oversized laundry room with extensive cabinetry provide room for crafting, sewing, hobbies, and extra storage. Situated on a large lot, the backyard offers endless possibilities for gardening, entertaining, or simply relaxing beneath the covered deck in your own private outdoor retreat. Enjoy one of Salmon Creek's most desirable neighborhoods with excellent schools, nearby parks, paved walking trails, shopping, restaurants, and quick freeway access. Whether you're seeking accessible living, room to garden, or a home designed for gathering with family and friends, this property delivers comfort, flexibility, and a lifestyle you'll enjoy for years to come.
- Listing Status:
- Active
- Date Added:
- July 10, 2026
- Data Last Updated:
- July 22, 2026 at 7:46AM
- Listing Office:
- MORE Realty Inc : 360-727-1077
- Listing Agent:
- Valerie Curalli : 503-869-1267
- MLS ID:
- 204195513

- General: Vinyl sidingCovered deckDeckFencedSprinklerYard
- Style: Stories 1Ranch
- Parking: DrivewayOn streetParking spaces: 2
- Roofing: Composition
- Windows: DoublePaneWindows
- General: Concrete perimeter
- Road/Access: Paved
- HOA Amenities: Management125.0Annually
- Originating MLS: Regional Multiple Listing ServiceInc.
- County: Clark
- Zoning: CANDLEBROOKE LOT 1 SUB 2001 FOR ASSESSOR USE ONLY CANDLEBROOKE LO189400002
- Water: Public water
- Sewer: Public sewer
- Source: Regional Multiple Listing ServiceInc.
This listing courtesy of Valerie Curalli , MORE Realty Inc
Monthly Payment
- Principal & Interest $
- Property Taxes $
- Home Insurance $
- VA Funding Fee $

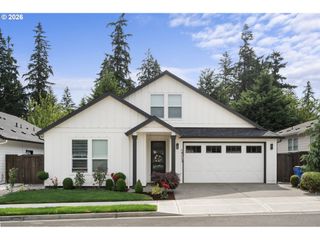
 New - 1 day ago