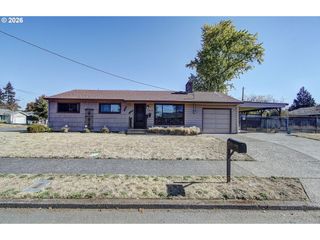
11000 Ne 81ST Way, Vancouver, WA 98662
- 3 beds |
- 2 baths |
- 1,160 sqft
 Single-Family Home
 Built in 2000
 7,405sqft lot
 2 car garage
 $396/sqft
 Listed 18 days ago
Property Description
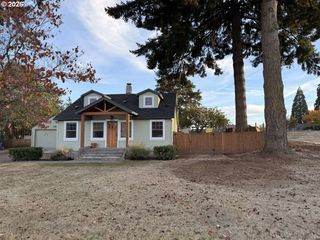
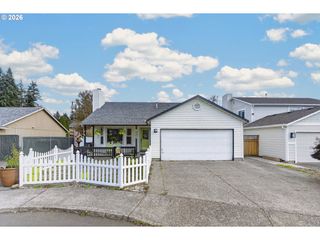
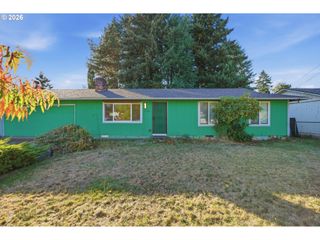
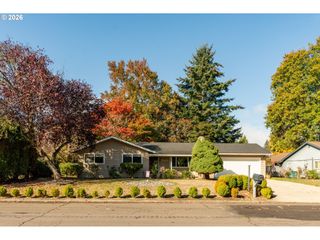
Welcome home to easy one-level living on a quiet cul-de-sac in Vancouver's Orchards neighborhood. This move-in ready ranch-style home offers 3 bedrooms, 2 full bathrooms, and 1,160 square feet on an oversized, level 0.17 acre lot, with no HOA dues. Step inside to warm hardwood floors in the living area and natural light throughout. The kitchen is set up for everyday cooking and entertaining with all stainless steel appliances included, a pantry, and French doors that open directly to the deck. Updated kitchen and bathroom fixtures give the home a fresh, clean feel, and the washer and dryer stay with the home. The primary suite is a true retreat with new carpet, a walk-in closet, and a private bathroom with a soaking tub. The second bedroom also features new carpet, while the third bedroom showcases updated luxury vinyl flooring and would make a great home office, guest room, or hobby space. Outside is where this home really shines. The expansive Trex deck with attractive railing overlooks a fully fenced, private backyard with plenty of room for gardening, play, and outdoor living. A tool shed provides extra storage for yard gear and projects. Easy-care vinyl siding means less time on maintenance and more time enjoying your home, and the 2-car attached garage adds convenience and storage. Whether you are a first-time homebuyer looking for a place to call your own or an investor seeking a low-maintenance property in a desirable location, this one checks the boxes. Schedule your private showing today.
- Listing Status:
- Active
- Date Added:
- October 1, 2026
- Data Last Updated:
- October 20, 2026 at 3:42AM
- Listing Office:
- Northwest Realty Source : 503-719-4336
- Listing Agent:
- Troy D Doty P.C. : 503-997-4169
- MLS ID:
- 176620965

- General: Vinyl sidingDeckFencedTool shedYard
- Style: Stories 1Ranch
- Parking: DrivewayParking spaces: 2
- Roofing: Composition
- Windows: DoublePaneWindowsVinylFrames
- General: Concrete perimeter
- Road/Access: Paved
- Originating MLS: Regional Multiple Listing ServiceInc.
- County: Clark
- Zoning: EMILY HIGHLANDS LOT 5 SUB 2000 FOR ASSESSOR USE ONLY EMILY HIGHLA104210010
- Water: Public water
- Sewer: Public sewer
- Source: Regional Multiple Listing ServiceInc.
This listing courtesy of Troy D Doty P.C. , Northwest Realty Source
Monthly Payment
- Principal & Interest $
- Property Taxes $
- Home Insurance $
- VA Funding Fee $

 New - 23 hours ago