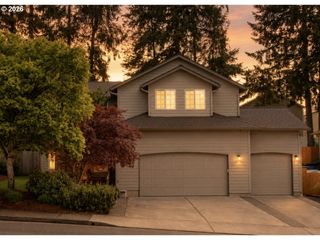
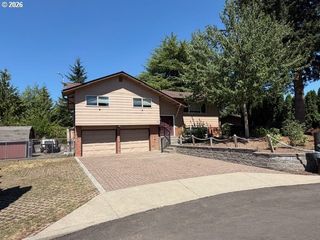
1112 Ne 95TH Ave, Vancouver, WA 98664
- 3 beds |
- 2 baths |
- 2,127 sqft
 Single-Family Home
  Built in 1993
  0.29acre lot
 3 car garage
  $294/sqft
  Listed 6 days ago
Property Description
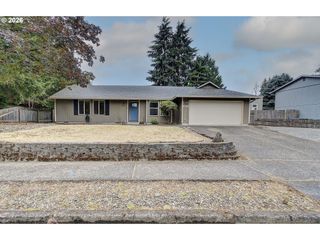
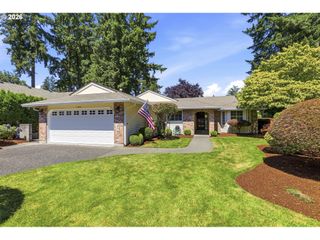
Completely refreshed and tucked into Forest Ridge, this single-level ranch offers generous living spaces, a 3-car garage, and a private, parklike backyard that truly sets it apart. Inside, you’ll find formal living and dining rooms, a vaulted family room with a gas fireplace, bay windows, new engineered hardwood flooring, and thoughtful updates throughout. The updated kitchen brings character and function together with gorgeous countertops, decorative tile backsplash, stainless steel appliances, a wine storage cabinet, KitchenAid cooking appliances, and a statement range hood that gives the space a custom feel. The primary suite includes French doors, a walk-in closet, a jetted soaking tub with tile surround, a double vanity, and a walk-in shower. Step outside the back door to your own backyard oasis, featuring a huge concrete patio with added pavers, terraced garden steps, mature landscaping, a fire pit, sprinkler system, fenced yard, and a private treed backdrop made for entertaining, relaxing, and enjoying the outdoors.
- Listing Status:
- Active
- Date Added:
- July 15, 2026
- Data Last Updated:
- July 21, 2026 at 6:41PM
- Listing Office:
- Keller Williams Realty : 360-693-3336
- Listing Agent:
- Jacqueline Smith : 503-459-1553
- MLS ID:
- 389296167

- General: BrickLap sidingT 111 sidingCovered patioFencedFire pitPatioSprinklerYard
- Style: Stories 1Ranch
- Parking: Ev readyOn streetParking spaces: 3
- Roofing: Composition
- Windows: DoublePaneWindowsVinylFrames
- Road/Access: Paved
- Originating MLS: Regional Multiple Listing ServiceInc.
- County: Clark
- Zoning: R-6FRENCH GLEN LOT 8 SUB 92 FOR ASSESSOR USE ONLY FRENCH GLEN LOT 8113435320
- Water: Public water
- Sewer: Public sewer
- Source: Regional Multiple Listing ServiceInc.
This listing courtesy of Jacqueline Smith , Keller Williams Realty
Monthly Payment
- Principal & Interest $
- Property Taxes $
- Home Insurance $
- VA Funding Fee $