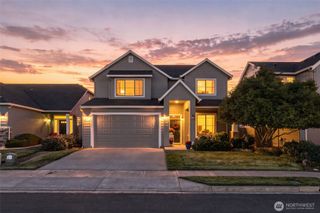
11204 NE 126th Avenue, Vancouver, WA 98682
- 4 beds |
- 3 baths |
- 2,738 sqft
 Single-Family Home
 Built in 2016
 5,597sqft lot
 —— car garage
 $230/sqft
Property Description
This immaculate home offers all the conveniences of Primary living on the main but individual privacy on the 2nd level for others. This Sought after floorplan offers the ability for 2nd Jr Suite with Full bathroom that is next to Office/Bedroom PLUS primary on main and 3 additional rooms upstairs! The sweeping entry and spacious living is what this 2738 sqft Beauty can provide you. The Family room features a majestic stone fireplace with a convenient gas mantel and hearth, framed by tailor-made built-ins with wine cooler providing seamless storage and display space. The Island Kitchen is perfect for cooking and entertaining with custom cabinetry, SS Appls, and a pantry that offers both style and function. Upstairs, you'll find two more bedrooms with walk-in closets and a HUGE bonus room that can provide endless opportunities. This home pays you with its Energy efficient solar panels that come with the home. Your next chapter starts here, come see what makes this home so special!
- Listing Status:
- Active
- Data Last Updated:
- October 28, 2026 at 10:20PM
- Listing Office:
- eXp Realty : 888-317-5197
- Listing Agent:
- Shastine M Bredlie : 360-904-9907
- MLS ID:
- 2596256

- General: Cement PlankedStone
- Parking: DrivewayAttached GarageParking spaces: 2
- Roofing: Composition
- General: TwoConcrete Ribbon
- HOA Amenities: CCRsCommon Area Maintenance49.0Monthly
- Originating MLS: nwmls
- School District: Battle Ground
- County: Clark
- Topography: Level
- Zoning: 986034056
- Water: Public
- Sewer: Sewer Connected
- Source: nwmls
This listing courtesy of Shastine M Bredlie , eXp Realty
Monthly Payment
- Principal & Interest $
- Property Taxes $
- Home Insurance $
- VA Funding Fee $

Location
Similar Listings Nearby
 Presented by Veterans United Realty