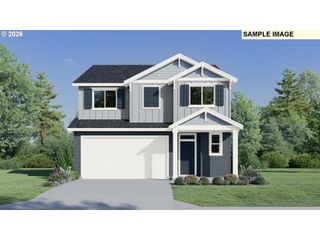
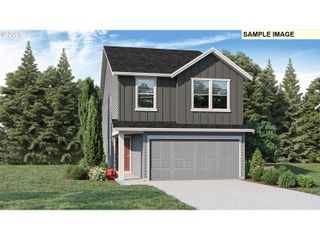
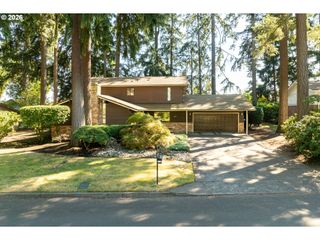

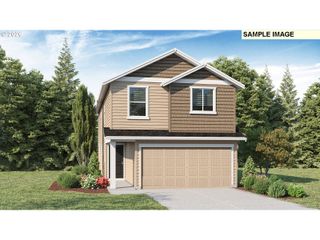
11217 Ne 134TH Pl, Vancouver, WA 98682
- 4 beds |
- 3 baths |
- 2,240 sqft
 Single-Family Home
  Built in 2018
  4,356sqft lot
 2 car garage
  $252/sqft
  Listed 18 days ago
Property Description
Welcome home to this spacious, move-in-ready 4-bedroom home featuring brand-new carpet throughout the upper leveland a thoughtfully designed floor plan. The main level offers a versatile den/office—perfect for working from home—alongwith an open-concept living, dining, and kitchen area designed for everyday living and entertaining. The inviting livingroom features a gas fireplace, creating a cozy gathering space on chilly Pacific Northwest evenings. The well-appointedkitchen boasts quartz countertops, a large island, gas range, and an oversized walk-in pantry with plenty of storage. Aconvenient mudroom adds even more organization and functionality. Upstairs, you'll find a spacious primary suite with adouble vanity and large walk-in closet, plus three additional bedrooms and convenient second-floor laundry. Step outsidethrough the slider to a fully fenced, level backyard featuring newly planted Arborvitae for added privacy—an ideal spacefor relaxing, gardening, or entertaining. Located in a welcoming Vancouver neighborhood just a short distance to shopping, dining, and everyday conveniences, this home offers the space, comfort, and functionality today's buyers are looking for. Come see allthis home has to offer and make it yours!
- Listing Status:
- Active
- Date Added:
- August 8, 2026
- Data Last Updated:
- August 26, 2026 at 8:41PM
- Listing Office:
- MORE Realty, Inc : 360-727-1077
- Listing Agent:
- Alisa King : 360-521-5014
- MLS ID:
- 796720302

- General: Cement sidingStoneFencedPatioPorchSprinkler
- Style: Stories 2
- Parking: DrivewayOn streetParking spaces: 2
- Roofing: Composition
- Windows: VinylFrames
- Road/Access: Paved
- HOA Amenities: Front yard landscaping70.0Monthly
- Originating MLS: Regional Multiple Listing ServiceInc.
- County: Clark
- Zoning: PARKERS ABBY PH1 LOT 27 311849 FOR ASSESSOR USE ONLY PARKERS ABBY986040147
- Water: Public water
- Sewer: Public sewer
- Source: Regional Multiple Listing ServiceInc.
This listing courtesy of Alisa King , MORE Realty, Inc
Monthly Payment
- Principal & Interest $
- Property Taxes $
- Home Insurance $
- VA Funding Fee $

 New - 1 day ago