11217 NE 148th Avenue, Vancouver, WA 98682
- 4 beds |
- 2 baths |
- 1,992 sqft
 Single-Family Home
  Built in 2015
  7,854sqft lot
 —— car garage
  $349/sqft
  Listed 5 days ago
Property Description
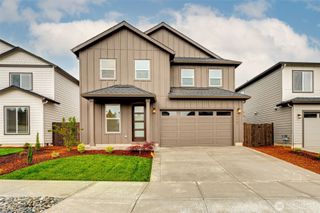
Welcome to your dream single-story retreat in the highly desirable Fieldstone Estates community! Nestled on a premier corner lot, this exceptional 4-bedroom, 2-bathroom home perfectly combines elegant architectural details with a spacious, functional layout designed for modern living and effortless entertaining. As you step inside, you are greeted by a light-filled front room that serves as a stunning focal point, featuring sophisticated built-in shelving and a cozy gas fireplace. The heart of the home flows seamlessly into the gourmet kitchen. A chef’s delight, the kitchen boasts a massive center island, a premium double oven, and a generous walk-in pantry, making meal preparation and hosting an absolute pleasure. Retreat to the private primary suite, a luxurious sanctuary complete with a spa-like en suite bathroom featuring a large walk-in shower and an oversized walk-in closet with abundant storage. Three additional spacious bedrooms offer versatility for guests or a dedicated home office. The interior transitions beautifully to the outdoor living space. Step out onto the expansive covered deck, perfect for year-round grilling and outdoor dining. The large, manicured backyard offers endless possibilities for gardening, play, or creating your own private oasis on this coveted corner lot. Don't miss the opportunity to own this Brush Prairie gem!
- Listing Status:
- Active
- Data Last Updated:
- July 27, 2026 at 2:20PM
- Listing Office:
- Redfin : 360-558-3945
- Listing Agent:
- Andrea Mayhew : 360-558-3945
- MLS ID:
- 2555048

- General: Cement Planked
- Parking: DrivewayAttached GarageParking spaces: 2
- Roofing: Composition
- General: OneBlock
- HOA Amenities: Common Area Maintenance50.0Monthly
- Originating MLS: nwmls
- School District: Battle Ground
- County: Clark
- Zoning: 986034749
- Water: Public
- Sewer: Sewer Connected
- Source: nwmls
This listing courtesy of Andrea Mayhew , Redfin
Monthly Payment
- Principal & Interest $
- Property Taxes $
- Home Insurance $
- VA Funding Fee $

Location
Similar Listings Nearby
 Presented by Veterans United Realty