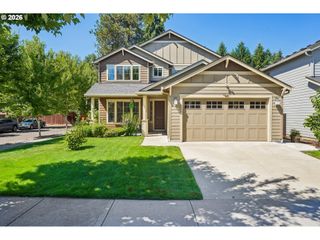
11306 Ne 109TH St, Vancouver, WA 98662
- 4 beds |
- 3 baths |
- 2,592 sqft
 Single-Family Home
  Built in 2006
  5,663sqft lot
 2 car garage
  $226/sqft
  Listed 5 days ago
Property Description
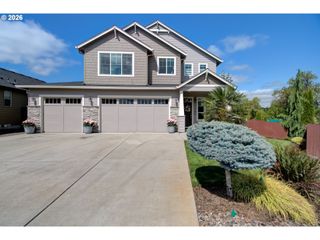
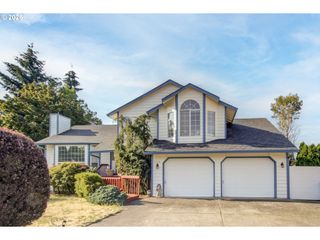
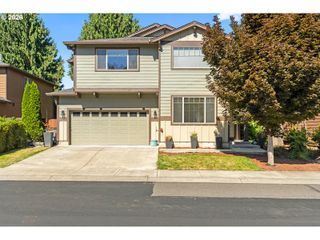
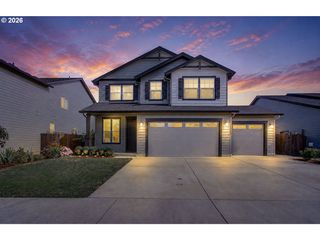
Tucked away in a private setting, this beautifully maintained home 4-bedroom, 2.5 bath home offers the perfect combination of comfort, quality and privacy. Built in 2006, it backs to a school, providing the rare advantage of no neighboring homes on one side, while mature arborvitae surrounds the property for an even more secluded feel. Ample parking out front offers plenty of room for guests, multiple vehicles, or recreational toys. Step inside to soaring 9ft ceilings, an inviting floor plan, and quality finishes throughout, including granite countertops and a central vacuum system. Pride of ownership shines in every detail, with thoughtful updates already completed, including an updated electrical panel and a roof that is newer. The private backyard is designed for year-round enjoyment, featuring a fire pit, covered patio, spacious deck, and hot tub - perfect for entertaining or unwinding at the end of the day. The home has ample storage in the garage and with the shed in the backyard. Move-in ready and meticulously cared for, this home offers the space, privacy, and updates todays buyers are looking for.
- Listing Status:
- Active
- Date Added:
- July 16, 2026
- Data Last Updated:
- July 21, 2026 at 7:43AM
- Listing Office:
- Handris Realty Company : 360-695-9292
- Listing Agent:
- Dylan Overton : 360-721-1485
- MLS ID:
- 740994750

- General: Cement sidingStoneCovered patioDeckFencedFire pitFree standing hot tubPorchSprinklerTool shedYard
- Style: Stories 2
- Parking: DrivewayRv access parkingParking spaces: 2
- Roofing: Composition
- Windows: DoublePaneWindows
- Originating MLS: Regional Multiple Listing ServiceInc.
- County: Clark
- Zoning: SERENA ESTATES LOT 26 SUB 2007 FOR ASSESSOR USE ONLY SERENA ESTAT200099052
- View: View
- Water: Public water
- Sewer: Public sewer
- Source: Regional Multiple Listing ServiceInc.
This listing courtesy of Dylan Overton , Handris Realty Company
Monthly Payment
- Principal & Interest $
- Property Taxes $
- Home Insurance $
- VA Funding Fee $

 New - 1 day ago