11309 NW 8th Court, Vancouver, WA 98685
- 4 beds |
- 3 baths |
- 2,296 sqft
 Single-Family Home
  Built in 1992
  9,139sqft lot
 —— car garage
  $278/sqft
  Listed 4 days ago
Property Description
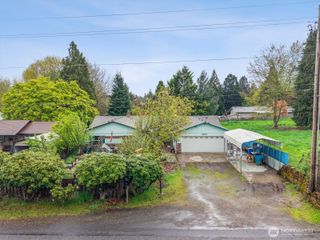
Tucked away on a private road in the highly sought-after Felida suburb, this beautifully appointed home sits on just shy of a quarter acre and offers the perfect blend of comfort, space, and everyday convenience. The property features gated covered RV parking, a 2-car garage, easy-maintenance landscaping, raised garden beds for summer vegetables, and generous outdoor space for entertaining, relaxing, or gathering with friends. Inside, natural light pours through the many windows, highlighting updates that include luxury vinyl plank flooring, updated counters, designer colors, and staircase railing accents. The spacious main level offers multiple living spaces including a formal living room, formal dining room, open family room with an updated brick fireplace, island kitchen, eating nook, laundry room, and powder bath. The kitchen features solid wood cabinetry, tile counters and backsplash, desk area, and a large window overlooking the backyard. Upstairs offers 4 bedrooms plus a full guest bath, while the oversized primary suite is tucked away for added privacy and includes a walk-in closet, dual sinks, soaking tub, and tile-wrapped walk-in shower. Additional updates include a newer HVAC system (2023). Located minutes from parks, trails, shopping, dining, and freeway access, this Felida home offers the space, warmth, and lifestyle buyers are looking for.
- Listing Status:
- Active
- Data Last Updated:
- May 25, 2026 at 12:19PM
- Listing Office:
- eXp Realty : 888-317-5197
- Listing Agent:
- Shastine M Bredlie : 888-317-5197
- MLS ID:
- 2513345

- General: Metal/Vinyl
- Parking: DrivewayAttached GarageRV ParkingParking spaces: 7
- Roofing: Composition
- General: TwoConcrete Ribbon
- HOA Amenities: CCRs0.0
- Originating MLS: nwmls
- School District: Vancouver
- County: Clark
- Topography: Level
- Zoning: 118263290
- Water: Public
- Sewer: Sewer Connected
- Source: nwmls
This listing courtesy of Shastine M Bredlie , eXp Realty
Monthly Payment
- Principal & Interest $
- Property Taxes $
- Home Insurance $
- VA Funding Fee $

Location
Similar Listings Nearby
 Presented by Veterans United Realty