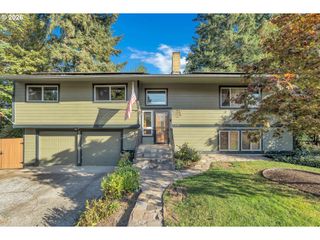
11606 Ne 43RD Ave, Vancouver, WA 98686
- 4 beds |
- 3 baths |
- 2,484 sqft
 Single-Family Home
 Built in 2004
 8,712sqft lot
 2 car garage
 $227/sqft
 Listed 4 days ago
Property Description
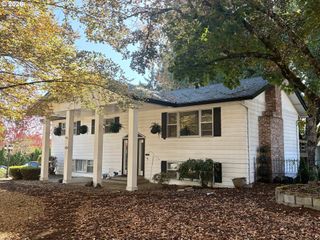
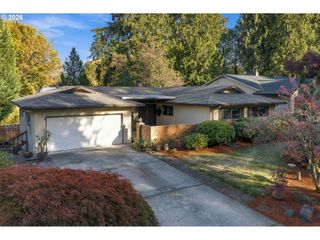
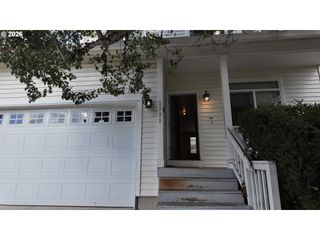
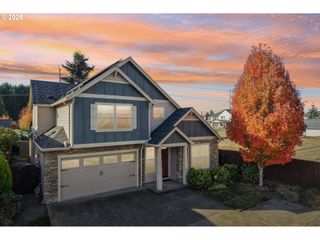
Welcome to this inviting 4-bedroom, 2.5-bath home offering spacious living areas, attractive features, and plenty of room to relax and entertain. The main level includes a formal living room with a bay window, a formal dining room, and a kitchen equipped with a gas range, stainless steel appliances, pantry, and additional built-in storage. An adjoining eating area provides access to the deck, while the family room features a cozy gas fireplace. Laminate flooring extends throughout the home with high ceilings through the main level. Upstairs, the primary suite features vaulted ceilings, a walk-in closet, and a private bathroom with a jetted tub, double sinks, and separate walk-in shower. Three additional bedrooms and a full hall bathroom with a tub/shower combination. The laundry area includes a sink and extra storage which completes the upper level. Outside, enjoy a private, fenced backyard with an expansive deck and patio, with established vegetation. Additional features include low-maintenance vinyl siding, forced-air heating, and central air conditioning. You won't want to miss out on all this home has to offer!
- Listing Status:
- Active
- Date Added:
- October 24, 2026
- Data Last Updated:
- October 28, 2026 at 10:42PM
- Listing Office:
- Keller Williams Realty : 360-693-3336
- Listing Agent:
- Michael McCafferty : 360-910-8706
- MLS ID:
- 258579599

- General: Vinyl sidingDeckFencedPatioPorchRv parkingTool shed
- Style: Stories 2
- Parking: DrivewayRv access parkingParking spaces: 2
- Roofing: Composition
- Road/Access: Paved
- Originating MLS: Regional Multiple Listing ServiceInc.
- County: Clark
- Zoning: R1-6ANDREW JOHN ESTATES LOT 2 SUB 2004 FOR ASSESSOR USE ONLY ANDREW J190002102
- Water: Public water
- Sewer: Public sewer
- Source: Regional Multiple Listing ServiceInc.
This listing courtesy of Michael McCafferty , Keller Williams Realty
Monthly Payment
- Principal & Interest $
- Property Taxes $
- Home Insurance $
- VA Funding Fee $

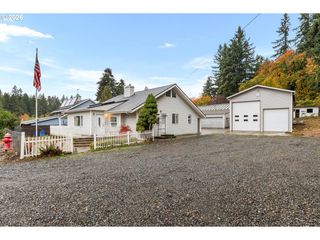
 New - 1 day ago