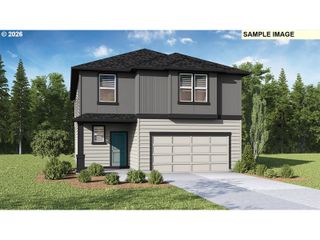
12115 Ne 104TH St, Vancouver, WA 98682
- 4 beds |
- 4 baths |
- 2,765 sqft
 Single-Family Home
  Built in 2006
  5,227sqft lot
 3 car garage
  $262/sqft
  Listed 6 days ago
Property Description
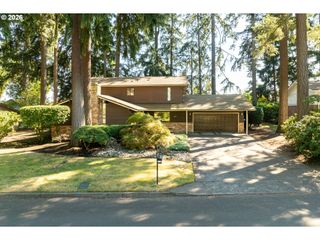
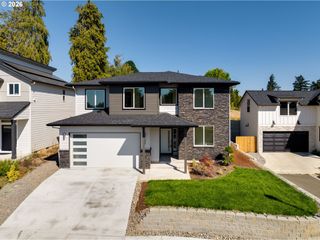
Exceptional custom home backing to a 5-acre county park and situated on a quiet dead-end street, offering privacy and tranquility among mature trees. This 4-bedroom, 3.5-bath home also features a beautiful office with glass French doors and built-in bookshelves. All bedrooms have access to a connected bathroom. Beautiful finishes include crown molding, Brazilian hardwood floors with inlays, wainscoting, granite, tile, built-ins, and 9' ceilings on both levels.The spacious great room features vaulted ceilings, a gas fireplace, built-ins, and a large picture window. The gourmet chef's kitchen offers professional-series appliances, a large island with eat bar, generous cabinetry, pantry, and butler's pantry. The adjoining eating area features a bay window, while the formal dining room provides an elegant space for gatherings. A spacious laundry room includes built-in features and a utility sink.Upstairs, bedrooms feature wall-to-wall carpeting and ceiling fans. The luxurious primary suite offers an ensuite bathroom with double sinks, walk-in shower, and soaking tub. Recent updates include exterior paint in 2024, Brazilian hardwood floors refinished in November 2024, new Bosch dishwasher, microwave, cooktop and draft hood, and new toilets in 2026. Furnace, A/C, and large-capacity water heater were replaced around 2021. New garage door motor in 2024.Outside, enjoy the large deck and patio with gazebo, shed, RV parking, and 3-car garage with built-in cabinets and overhead rafter storage. Hardwired for Xfinity security cameras. With exceptional craftsmanship, extensive updates, and a peaceful park-side setting, this home offers luxury, privacy, and comfort.
- Listing Status:
- Active
- Date Added:
- August 20, 2026
- Data Last Updated:
- August 26, 2026 at 7:42PM
- Listing Office:
- Matin Real Estate : 503-477-3599
- Listing Agent:
- Jason Veith : 832-471-9569
- MLS ID:
- 433926942

- General: Cement sidingStoneDeckFencedGazeboPatioRv parkingTool shedYard
- Style: Stories 2
- Parking: Rv access parkingParking spaces: 3
- Roofing: Composition
- Road/Access: Paved
- HOA Amenities: 50.0Annually
- Originating MLS: Regional Multiple Listing ServiceInc.
- County: Clark
- Zoning: NORTHWOOD PARK LOT 9 SUB 2007 FOR ASSESSOR USE ONLY NORTHWOOD PAR119740018
- View: View
- Water: Public water
- Sewer: Public sewer
- Source: Regional Multiple Listing ServiceInc.
This listing courtesy of Jason Veith , Matin Real Estate
Monthly Payment
- Principal & Interest $
- Property Taxes $
- Home Insurance $
- VA Funding Fee $

 New - 1 day ago