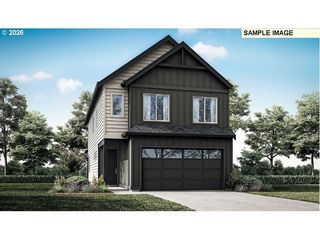
12217 Ne 14TH St, Vancouver, WA 98684
- 4 beds |
- 3 baths |
- 2,449 sqft
 Single-Family Home
  Built in 2026
  3,920sqft lot
 2 car garage
  $249/sqft
  Listed 6 days ago
Property Description
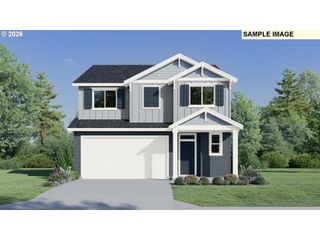
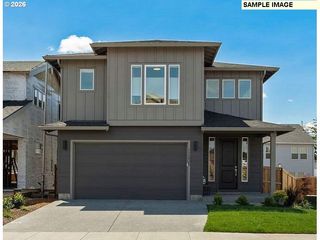
New construction opportunity in commuter's dream location! For a limited time, get a huge FLEX CREDIT with preferred lender DHI Mortgage when you act now! Use towards closing costs, options and upgrades your way! This new build home has our all-new Cambridge II floor plan, which contains 4 bedrooms and a bonus room, 2.5 bathrooms, and a 2-car garage. A shady covered patio, a jumbo pantry, and a huge walk-in closet add thoughtful touches to this spacious home. The main level has a great room concept that flows seamlessly. The open kitchen impresses with stainless steel appliances, quartz counters, and lots of counter and cabinet space, including a kitchen island with seating. On the opposite wall, an electric fireplace glows in the living area. The adjoining dining area leads out to the fenced backyard, perfect for indoor/outdoor gatherings. Heading upstairs, a full bathroom and laundry room are encircled by 4 bedrooms and a large bonus room. Create a home office, playroom, or any configuration to meet your current stage in life. The primary suite is a comfortable haven, with a walk-in closet and attached bathroom with a double vanity. A 10-year limited warranty and smart features are included. Located in the Fircrest neighborhood of Vancouver- which has a library and community center, shopping, dining, and easy commuting. Photos are representative of plan only and may vary as built. Est. completion November. Visit Fircrest Meadows today and tour our staged Cambridge II model and learn more about this home!
- Listing Status:
- Active
- Date Added:
- August 20, 2026
- Data Last Updated:
- August 26, 2026 at 9:41PM
- Listing Office:
- D. R. Horton : 503-222-4151
- Listing Agent:
- Debbie Gale : 360-946-9473
- MLS ID:
- 311834245

- General: Cement sidingCovered patioFencedYard
- Style: Stories 2
- Parking: DrivewayOtherParking spaces: 2
- Roofing: Composition
- Windows: DoublePaneWindowsVinylFrames
- General: Concrete perimeter
- Road/Access: Paved
- HOA Amenities: CommonsFront yard landscapingMaintenance groundsManagement94.0Monthly
- Originating MLS: Regional Multiple Listing ServiceInc.
- County: Clark
- Zoning: R-6FIRCREST MEADOWS LOT 3 312342 FOR ASSESSOR USE ONLY FIRCREST MEAD986069456
- Water: Public water
- Sewer: Public sewer
- Source: Regional Multiple Listing ServiceInc.
This listing courtesy of Debbie Gale , D. R. Horton
Monthly Payment
- Principal & Interest $
- Property Taxes $
- Home Insurance $
- VA Funding Fee $

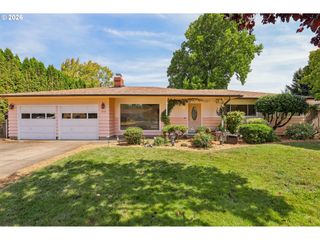
 New - 17 hours ago