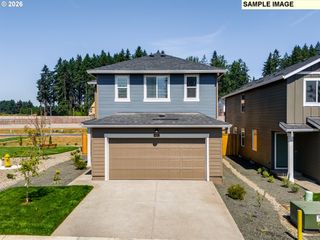
12714 Ne 8TH Ct, Vancouver, WA 98685
- 3 beds |
- 3 baths |
- 1,798 sqft
 Single-Family Home
  Built in 1977
  9,148sqft lot
 2 car garage
  $306/sqft
  Listed 1 day ago
Property Description
Freshly updated and move-in ready! This stylishly remodeled home offers a flexible split-level floor plan with two spacious living areas and two cozy fireplaces, creating plenty of room to gather, entertain or spread out. High end stainless appliances include an induction cooktop and high efficiency washer and dryer.Step outside to the huge, private fenced backyard with a spacious, recently re-stained deck—perfect for summer evenings, pets, play and outdoor entertaining.Even better, paid-for solar panels and a mini split system add energy efficiency, year round comfort and cost savings! Located in a highly desirable area with excellent schools and just minutes from parks, trails, lakes, shopping and everyday conveniences. A wonderful combination of style, space, privacy and location!Step outside to the huge, private fenced backyard with a spacious, recently re-stained deck—perfect for summer evenings, pets, play and outdoor entertaining.Even better, paid-for solar panels and a mini split system add energy efficiency, year round comfort and cost savings! Located in a highly desirable area with excellent schools and just minutes from parks, trails, lakes, shopping and everyday conveniences. A wonderful combination of style, space, privacy and location!
- Listing Status:
- Active
- Date Added:
- August 25, 2026
- Data Last Updated:
- August 26, 2026 at 6:42PM
- Listing Office:
- Keller Williams Realty : 360-693-3336
- Listing Agent:
- Amy Asivido : 360-831-4290
- MLS ID:
- 206685714

- General: BrickLap sidingT 111 siding
- Style: Stories 2Split
- Parking: DrivewayParking spaces: 2
- Originating MLS: Regional Multiple Listing ServiceInc.
- County: Clark
- Zoning: KNOLLRIDGE #5 LOT 4 FOR ASSESSOR USE ONLY KNOLLRIDGE #5 LOT 4117895536
- Water: Public water
- Sewer: Public sewer
- Source: Regional Multiple Listing ServiceInc.
This listing courtesy of Amy Asivido , Keller Williams Realty
Monthly Payment
- Principal & Interest $
- Property Taxes $
- Home Insurance $
- VA Funding Fee $

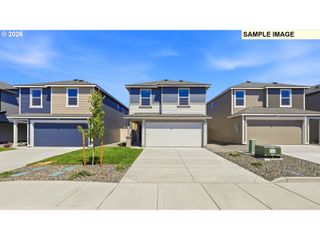
 New - 1 day ago