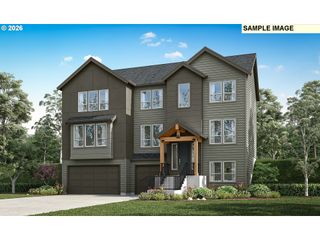
1305 Ne 148TH Pl, Vancouver, WA 98684
- 5 beds |
- 4 baths |
- 3,895 sqft
 Single-Family Home
  Built in 2006
  0.32acre lot
 3 car garage
  $306/sqft
  Listed 18 hours ago
Property Description
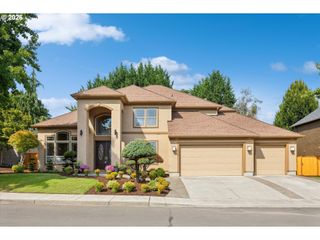
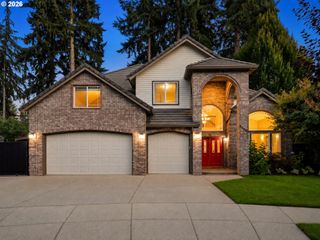
Tucked away in Vancouver's highly sought-after First Place neighborhood, this meticulously maintained home offers nearly 3,900 square feet of thoughtfully designed living space . Featuring 5 bedrooms, 3.5 baths, a rare dual primary suite floor plan (main & up), and a dedicated office with custom built-ins, this home is ideally suited for multigenerational living, extended guests, or those seeking flexible living arrangements. At the heart of the home, the beautifully remodeled kitchen showcases rich DeWils cabinetry, granite countertops, a large center island, new appliances, and seamless flow into the spacious living and dining areas with 18' vaulted ceilings. Cherry hardwood floors, central vacuum, an integrated sound system, and quality finishes throughout reflect the pride of ownership evident throughout. The main-level primary suite offers privacy and a recently updated bathroom suite, while a second primary suite upstairs is accompanied by two additional bedrooms up and one on the main, creating exceptional separation of space for family and guests alike. Step outside to your own private retreat. The covered patio overlooks beautifully manicured grounds with mature landscaping, tranquil water features, and a peaceful setting designed for year-round enjoyment. A powered garden shed with 20-amp service provides additional flexibility for hobbies, storage, or a workshop. Complete with a three-car garage, no HOA dues, and an unbeatable First Place location, this is a rare opportunity to own an impeccably cared-for home offering both luxury and everyday livability. Open house Friday 8/28 3-6, Saturday 8/29 11-3
- Listing Status:
- Active
- Date Added:
- August 26, 2026
- Data Last Updated:
- August 26, 2026 at 10:41PM
- Listing Office:
- Windermere Northwest Living : 360-253-3600
- Listing Agent:
- Lilli Arveli : 360-901-2261
- MLS ID:
- 309988667

- General: Cement sidingCultured stoneCovered deckFencedGarden
- Style: Stories 2
- Parking: DrivewayOtherParking spaces: 3
- Windows: DoublePaneWindows
- HOA Amenities: Commons0.0
- Originating MLS: Regional Multiple Listing ServiceInc.
- County: Clark
- Zoning: FIRST PLACE PHASE 3 LOT 10 SUB 96 FOR ASSESSOR USE ONLY FIRST PLA110175590
- Water: Public water
- Sewer: Public sewer
- Source: Regional Multiple Listing ServiceInc.
This listing courtesy of Lilli Arveli , Windermere Northwest Living
Monthly Payment
- Principal & Interest $
- Property Taxes $
- Home Insurance $
- VA Funding Fee $

 New - 18 hours ago