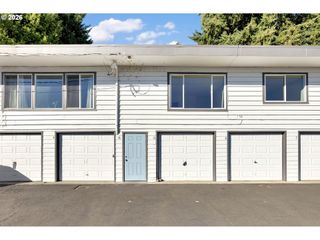
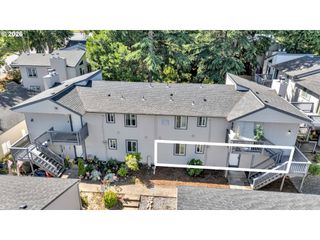
13105 Nw 8TH Ave C, Vancouver, WA 98685
- 2 beds |
- 1 bath |
- 964 sqft
 Condominium
  Built in 1979
  —— sqft lot
  1 car garage
  $244/sqft
  Listed 12 days ago
Property Description
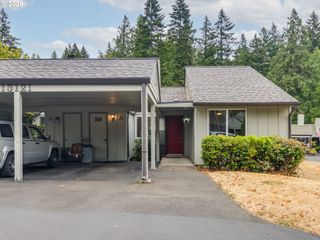
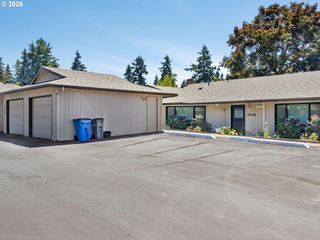
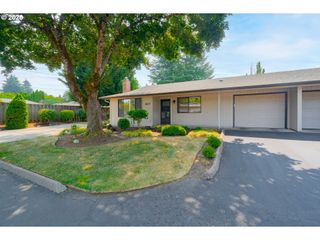
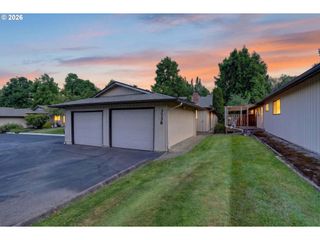
Welcome to this beautifully updated, move-in ready, ground-level 2-bedroom, 1-bath condo offering comfortable, low-maintenance living in a peaceful Vancouver community. The open floor plan creates a warm, inviting flow between the living, dining, and kitchen areas, making the space feel both comfortable and spacious.The thoughtfully updated kitchen features quartz countertops, newer cabinetry, and stainless-steel appliances. Both bedrooms offer a nice amount of space and flexibility for comfortable living.The living room features a cozy wood-burning fireplace, creating a perfect spot to unwind and enjoy relaxing evenings at home. Step outside to your private patio surrounded by lush greenery and peaceful greenspace views—an ideal place to sip your morning coffee or enjoy a little fresh air. An exterior storage shed provides convenient extra storage.Conveniently located less than a mile from Fred Meyer, Trader Joe’s, and Legacy Health, with easy access to I-5 and I-205 and Vancouver schools nearby. This inviting condo offers the perfect blend of comfort, convenience, and easy living—ready for you to make it home!
- Listing Status:
- Active
- Date Added:
- August 15, 2026
- Data Last Updated:
- August 27, 2026 at 5:41AM
- Listing Office:
- Keller Williams Realty : 360-693-3336
- Listing Agent:
- Viktor Rudnitskii : 503-756-0029
- MLS ID:
- 157404346

- General: Vinyl sidingWood sidingDeckPatio
- Style: Common wallRanch
- Parking: CarportOtherParking spaces: 1
- Roofing: Composition
- General: Slab
- Road/Access: Paved
- HOA Amenities: All landscapingAthletic courtCommonsExterior maintenanceFront yard landscapingLap poolMaintenance groundsManagementMeeting roomPoolRecreation facilitiesSewerTennis courtWaterWeight room535.0Monthly
- Originating MLS: Regional Multiple Listing ServiceInc.
- County: Clark
- Zoning: SALMON CREEK ESTATES CONDOMINIUMS UNIT 5-C FOR ASSESSOR USE ONLY117894248
- View: View
- Water: Public water
- Sewer: Public sewer
- Source: Regional Multiple Listing ServiceInc.
This listing courtesy of Viktor Rudnitskii , Keller Williams Realty
Monthly Payment
- Principal & Interest $
- Property Taxes $
- Home Insurance $
- VA Funding Fee $