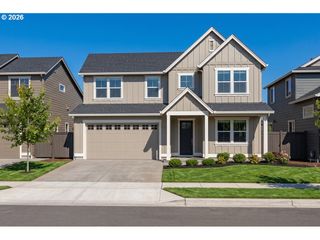
13619 Nw 44TH Ct, Vancouver, WA 98685
- 5 beds |
- 3 baths |
- 3,179 sqft
 Single-Family Home
 Built in 1994
 0.29acre lot
 3 car garage
 $244/sqft
 Listed 18 days ago
Property Description
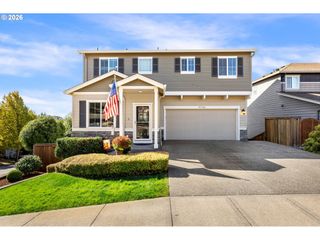
Welcome home to this spacious 3,179 sq ft traditional home in the heart of Felida, offering 5 bedrooms, 2.5 bathrooms, a main-level office, and an attached 3-car garage. The main level features beautiful hardwood floors, high ceilings, and multiple gathering spaces, including a formal dining room with wainscoting, living and family rooms with fireplaces, and a dedicated office. The kitchen offers stainless steel appliances, gas cooking, built-in oven and microwave, pantry, eat bar, and plenty of space for everyday living and entertaining. Upstairs, the spacious primary suite features high ceilings, a walk-in closet, double sinks, jetted tub, and walk-in shower, along with three additional bedrooms and generously sized hall bathroom with double sinks with plenty of counter and storage space. Outside, enjoy a fully fenced yard with a deck, fire pit, and sprinkler system, creating a great space for entertaining, relaxing, or play. Major improvements provide added peace of mind, including a 50-year roof installed in 2019, new hot water heater, and a new crawlspace vapor barrier with French drain. Situated on a .29-acre corner lot in the established Ashley Heights neighborhood, this home combines generous living space, a functional floor plan, and meaningful updates in one of Felida's desirable residential areas.
- Listing Status:
- Active
- Date Added:
- October 1, 2026
- Data Last Updated:
- October 20, 2026 at 2:42AM
- Listing Office:
- Windermere Northwest Living : 360-993-2222
- Listing Agent:
- Stefanie Foster : 360-903-7200
- MLS ID:
- 644554054

- General: Cement sidingLap sidingDeckFencedFire pitSprinklerYard
- Style: Stories 2Traditional
- Parking: DrivewayOn streetParking spaces: 3
- Roofing: Composition
- Windows: DoublePaneWindowsVinylFrames
- General: Concrete perimeter
- Road/Access: ConcretePaved
- HOA Amenities: CommonsManagement400.0Annually
- Originating MLS: Regional Multiple Listing ServiceInc.
- County: Clark
- Zoning: R1-10ASHLEY HEIGHTS PHASE 1 LOT 30 SUB 95 FOR ASSESSOR USE ONLY ASHLEY117768170
- View: View
- Water: Public water
- Sewer: Public sewer
- Source: Regional Multiple Listing ServiceInc.
This listing courtesy of Stefanie Foster , Windermere Northwest Living
Monthly Payment
- Principal & Interest $
- Property Taxes $
- Home Insurance $
- VA Funding Fee $