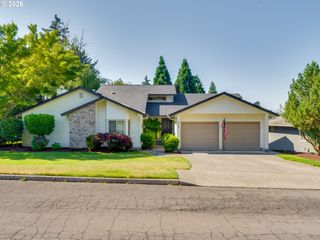
13705 Nw 46TH Ct, Vancouver, WA 98685
- 4 beds |
- 3 baths |
- 3,412 sqft
 Single-Family Home
  Built in 1995
  10,454sqft lot
 3 car garage
  $261/sqft
  Listed 13 days ago
Property Description
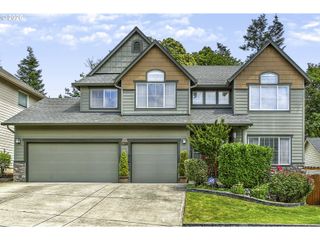
Beautifully maintained home in the coveted neighborhood in Vancouver Ashley Heights. with thoughtful updates throughout and exceptional amenities both inside and out. Recent improvements provide peace of mind and modern comfort, including a new roof, exterior paint, furnace and air conditioning unit, carpeting throughout, upgraded attic ventilation, and updated Smoke/CO2 alarms. The kitchen and living spaces shine with updated lighting, refinished bathroom cabinetry, a new garbage disposal, and updated refrigerator water lines and ice maker. The primary suite offers a relaxing retreat with a jetted tub and beautifully updated shower. Outdoor features are equally impressive with reinforced deck boarding, an inviting hot tub, front fountain, and updated refrigerator water lines and ice maker. The primary suite offers a relaxing retreat with a jetted tub and beautifully updated shower. Outdoor features are equally impressive with reinforced deck boarding, an inviting hot tub, front fountain, and extra exterior outlets for seasonal lighting or entertaining. Car enthusiasts and hobbyists will appreciate the oversized 3-car garage with an extended third bay, EV charger, updated garage door system, and massive storage space below the garage. Additional highlights include central vacuum and new window screens throughout. This home has been meticulously cared for with extensive upgrades already completed, making it truly move-in ready.
- Listing Status:
- Active
- Date Added:
- July 8, 2026
- Data Last Updated:
- July 22, 2026 at 3:42AM
- Listing Office:
- Harcourts Real Estate Network Group : 503-344-4554
- Listing Agent:
- Jennifer Maben : 503-349-4365
- MLS ID:
- 736015796

- General: BrickCedarDeckFencedWater featureYard
- Style: Stories 2Traditional
- Parking: DrivewayParking spaces: 3
- Roofing: Composition
- Windows: VinylFrames
- General: Concrete perimeter
- Road/Access: Paved
- HOA Amenities: 400.0Annually
- Originating MLS: Regional Multiple Listing ServiceInc.
- County: Clark
- Zoning: ASHLEY HEIGHTS PHASE 5 LOT 22 SUB 97 FOR ASSESSOR USE ONLY ASHLEY117768292
- View: View
- Water: Public water
- Sewer: Public sewer
- Source: Regional Multiple Listing ServiceInc.
This listing courtesy of Jennifer Maben , Harcourts Real Estate Network Group
Monthly Payment
- Principal & Interest $
- Property Taxes $
- Home Insurance $
- VA Funding Fee $