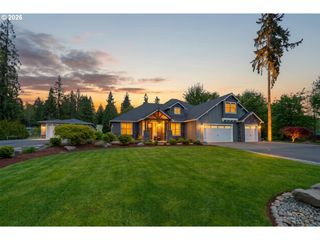
14104 Ne 76TH Ave, Vancouver, WA 98662
- 3 beds |
- 2 baths |
- 3,616 sqft
 Single-Family Home
  Built in 1997
  5.88acre lot
 3 car garage
  $484/sqft
  Listed 4 months ago
Property Description
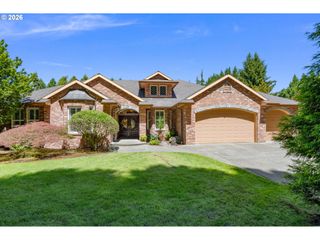
A truly one-of-a-kind custom-built estate situated on 5.88 flat, fully usable, professionally cross-fenced acres, offering an exceptional blend of privacy, versatility, and everyday convenience. Enter through a private electric gate and travel the illuminated paved driveway lined with trees, creating a grand sense of arrival. The 3,616 SF custom single-level residence showcases a timeless full-brick exterior, abundant natural light, hardwood flooring, oversized windows and doors, and an open floor plan designed for comfortable living and entertaining. Dramatic 11’, 12’, and 14’ ceilings, highlighted by an impressive 18’ grand entry, create an extraordinary sense of space. The home features 3 bedrooms, 2 bathrooms, and an oversized executive office overlooking the beautiful grounds. Spacious living areas include a large great room, generous dining area, oversized laundry room, pantry, and a custom kitchen with quality cabinetry and an oversized center island. The primary suite offers peaceful territorial views and dual oversized walk-in closets. A custom wet bar with sink, beverage refrigerator, wine storage, granite countertops, and guest seating is ideal for entertaining. An oversized 1,116 SF attached 3-car garage completes the home. The estate also includes an approximately 2,400 SF brick-front barn/shop with full bath, laundry, sauna, office, insulated shop area, RV hookup, an approximately 400 SF heated/cooled bunkhouse, and an approximately 900 SF detached brick-front garage/shop. Private well, septic, irrigation, and mature landscaping complete this exceptional property. An approximately 1,456 SF Beautiful 2014 manufactured home with 3 bedrooms, 2 bathrooms, and vaulted ceilings is currently permitted as a hardship dwelling. Potential future guest house conversion may be possible, subject to county approval. Buyer to verify. Seller is a licensed real estate broker in Oregon and Washington. A must-see see property to truly appreciate its value and uniqueness.
- Listing Status:
- Active
- Date Added:
- June 4, 2026
- Data Last Updated:
- October 20, 2026 at 7:52AM
- Listing Office:
- Realty ONE Group Pacifica : 360-232-8777
- Listing Agent:
- Iuri Djioev : 503-505-8997
- MLS ID:
- 668780319

- General: BrickBarnCorralCovered patioCross fencedFencedGardenGreenhouseGuest quartersOutbuildingPatioPrivate roadPublic roadRaised bedsRv hookupRv parkingRv boat storageSaunaSecond garageSecond residenceSprinklerTool shedWorkshopYard
- Style: Stories 1Ranch
- Parking: Rv access parkingParking spaces: 3
- Roofing: Composition
- Windows: DoublePaneWindows
- General: Concrete perimeter
- Road/Access: Paved
- Originating MLS: Regional Multiple Listing ServiceInc.
- County: Clark
- Zoning: R-5ADJ LOT 1 SP3-43 5.88A FOR ASSESSOR USE ONLY LOT 1ACCORDING TO196491000
- Water: PrivateWell
- Sewer: Septic tank
- Source: Regional Multiple Listing ServiceInc.
This listing courtesy of Iuri Djioev , Realty ONE Group Pacifica
Monthly Payment
- Principal & Interest $
- Property Taxes $
- Home Insurance $
- VA Funding Fee $