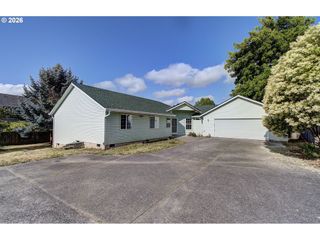
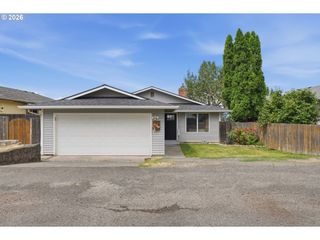
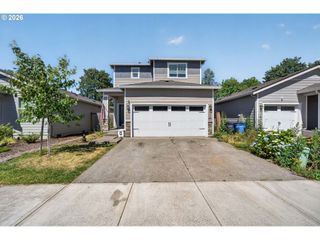
146 Nw 76TH St, Vancouver, WA 98665
- 3 beds |
- 3 baths |
- 1,627 sqft
 Single-Family Home
  Built in 2014
  2,178sqft lot
 2 car garage
  $283/sqft
  Listed 5 days ago
Property Description
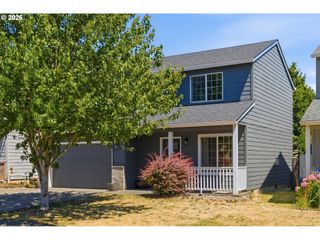
Welcome home to this inviting two-story residence featuring a thoughtfully designed floor plan. The covered front porch ideal for sitting out, keyless entry and luxury vinyl plank flooring provide a stylish welcome. The spacious living room offers a high ceiling and lighted ceiling fan, flowing seamlessly into the breakfast bar kitchen. Designed for both everyday living and entertaining, the kitchen features leathered granite countertops with glass tile backsplash, abundant cabinetry, pantry, recessed lighting, appliances including a 5-burner gas range, built-in microwave, built-in dishwasher, and Samsung refrigerator. A frosted full-lite glass door opens to the side patio with a convenient gas hookup for outdoor grilling. Upstairs, the primary en-suite includes a vaulted ceiling, lighted ceiling fan, closet with organizer, and a sitting area with a full-lite door leading to the balcony. The en-suite bath features a dual-sink tiled vanity with glass tile backsplash and shower. Two additional bedrooms each include lighted ceiling fans and closet organizers, while the upper-level loft with clerestory windows provides flexible space for a den, office, or reading area. The laundry room is conveniently located upstairs with the washer and dryer included. Additional highlights include a main-level powder room, an upper-level full bath with a tiled vanity and tub/shower combination, and all appliances remaining with the home. Completing the property is a 2-car garage with opener and overhead storage, and attractive front landscaping with sprinklers. Mortgage savings may be available for buyers of this listing.
- Listing Status:
- Active
- Date Added:
- July 16, 2026
- Data Last Updated:
- July 21, 2026 at 7:42PM
- Listing Office:
- Redfin : 360-558-3945
- Listing Agent:
- Frederick Sanchez : 360-680-1462
- MLS ID:
- 707147333

- General: Cement sidingGas hookupPatioPorchSprinklerYard
- Style: Stories 2
- Parking: DrivewayOn streetParking spaces: 2
- Roofing: Composition
- Windows: DoublePaneWindowsVinylFrames
- Road/Access: Paved
- HOA Amenities: CommonsFront yard landscapingManagement123.0Monthly
- Originating MLS: Regional Multiple Listing ServiceInc.
- County: Clark
- Zoning: HAZEL RIDGE PH 2 LOT 19 311668 FOR ASSESSOR USE ONLY HAZEL RIDGE986030116
- Water: Public water
- Sewer: Public sewer
- Source: Regional Multiple Listing ServiceInc.
This listing courtesy of Frederick Sanchez , Redfin
Monthly Payment
- Principal & Interest $
- Property Taxes $
- Home Insurance $
- VA Funding Fee $

 New - 1 day ago