14600 Nw 52ND Ct, Vancouver, WA 98685
- 6 beds |
- 4 baths |
- 5,096 sqft
 Single-Family Home
  Built in 2005
  0.98acre lot
 6 car garage
  $383/sqft
  Listed 2 months ago
Property Description
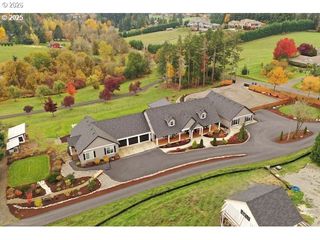
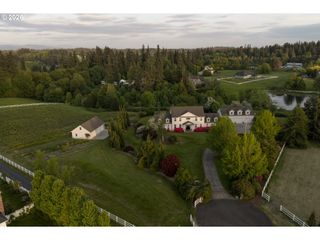
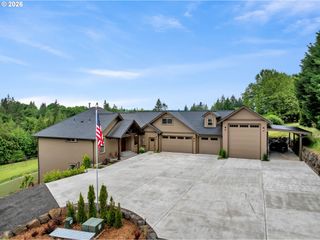
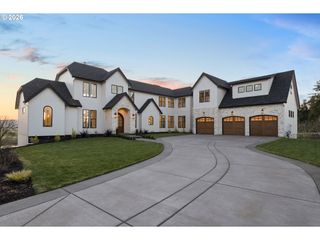
ASHLEY HEIGHTS GEM ON PRIVATE ROAD — Perfectly positioned custom home delivering serious space, quality, and flexibility. Enter to soaring ceilings, oversized doors, and wood floors anchoring the main level. Living room built-ins flank a floor to ceiling stacked stone gas fireplace. The dining room flows seamlessly to kitchen: granite counters, stainelss appliances, gas cooktop island, wine cooler, two ovens — built to entertain. Three bedrooms down, one ensuite with backyard patio access. Office with french doors, built-ins and safe. Upstairs the primary suite is your personal retreat: sitting area, gas fireplace, private balcony, spa-like updated bath with walk-in shower w/ dual shower heads, jacuzzi tub and two walkin closets. Two more bedrooms up- one a secondary ensuite bedroom. The bonus room with wet bar and full fridge—pool table ready for game nights, or pivot to theatre/craft room comletes the upstairs. Dual laundry rooms (up and down), abundant storage, all bathrooms updated with bidets. Outside is a showstopper: mature landscaping with maples trees, hydrangia's, fir trees which provide complete privacy, a gas fire pit, gas tiki torches, built-in grill area w/ sink, newer 8 person spa, fully fenced, new cedar privacy fence (8/26). 6-car garage w/RV parking possible, driveway fits 9+ cars. New roof completed 8/2026 with 50-yr Marlarkey Legacy shingles, HVAC's replaced in 2018. $10k in newer blinds throughout. Nearly one acre, quiet private road (5 homes), fronts green space. Ashley Heights living at its finest.
- Listing Status:
- Active
- Date Added:
- August 20, 2026
- Data Last Updated:
- October 20, 2026 at 7:52AM
- Listing Office:
- Keller Williams Realty : 360-693-3336
- Listing Agent:
- Kelly Muscarella : 360-687-2767
- MLS ID:
- 582612238

- General: BrickCement sidingBuiltin barbecueCovered deckCovered patioFencedFire pitGas hookupOutdoor fireplacePrivate roadRv boat storageSprinklerYard
- Style: Custom styleTraditional
- Parking: DrivewayOn streetParking spaces: 6
- Roofing: Composition
- Windows: DoublePaneWindowsVinylFrames
- General: Pillar post pier
- Road/Access: Paved
- HOA Amenities: ManagementAnnually
- Originating MLS: Regional Multiple Listing ServiceInc.
- County: Clark
- Zoning: ASHLEY HEIGHTS PH 10 LOT 22 SUB 2002 FOR ASSESSOR USE ONLY ASHLEY183708044
- View: View
- Water: Public water
- Sewer: Public sewer
- Source: Regional Multiple Listing ServiceInc.
This listing courtesy of Kelly Muscarella , Keller Williams Realty
Monthly Payment
- Principal & Interest $
- Property Taxes $
- Home Insurance $
- VA Funding Fee $