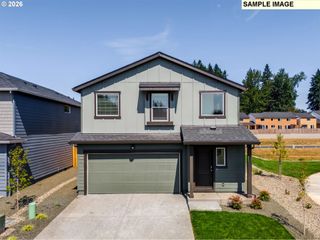
15026 Ne 69TH St, Vancouver, WA 98682
- 3 beds |
- 3 baths |
- 1,494 sqft
 Single-Family Home
  Built in 2004
  3,485sqft lot
 2 car garage
  $321/sqft
  Listed 15 days ago
Property Description
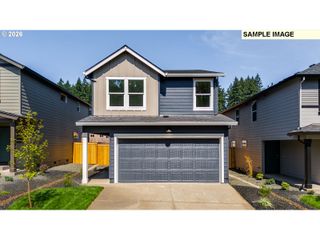
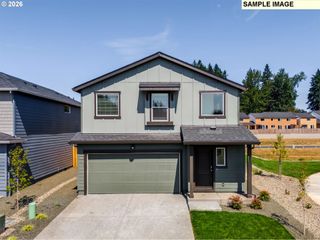
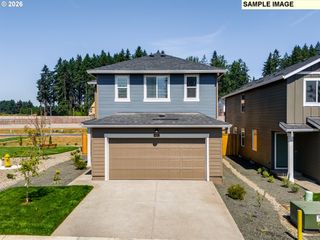
Beautiful and inviting 3-bedroom, 2.5-bath home in desirable Autumn Walk! This well-maintained 1,434 sq ft two-story home offers a warm, open-concept layout with a cozy gas fireplace and a spacious gourmet kitchen featuring newer appliances, quartz countertops, and a large island—perfect for everyday living and entertaining. All three bedrooms are conveniently located upstairs, including a spacious primary suite with vaulted ceiling, while the upstairs laundry adds ease and functionality. Enjoy the private, fully fenced backyard with a large covered deck and tool shed, ideal for relaxing or entertaining year-round. Newer A/C, plus a 2-car garage, complete this wonderful home. A charming combination of comfort, style, and functionality!
- Listing Status:
- Active
- Date Added:
- August 11, 2026
- Data Last Updated:
- August 26, 2026 at 4:41PM
- Listing Office:
- MORE Realty, Inc : 360-727-1077
- Listing Agent:
- Yelena Volodko : 971-570-7732
- MLS ID:
- 649870526

- General: Vinyl sidingCovered deckDeckFencedTool shed
- Style: Stories 2
- Parking: DrivewayParking spaces: 2
- Roofing: Composition
- Windows: VinylFrames
- General: Concrete perimeter
- Road/Access: Paved
- HOA Amenities: Commons65.0Quarterly
- Originating MLS: Regional Multiple Listing ServiceInc.
- County: Clark
- Zoning: AUTUMN WALK LOT 34 SUB 2004 FOR ASSESSOR USE ONLY AUTUMN WALK LOT158866068
- Water: Public water
- Sewer: Public sewer
- Source: Regional Multiple Listing ServiceInc.
This listing courtesy of Yelena Volodko , MORE Realty, Inc
Monthly Payment
- Principal & Interest $
- Property Taxes $
- Home Insurance $
- VA Funding Fee $

 New - 1 day ago