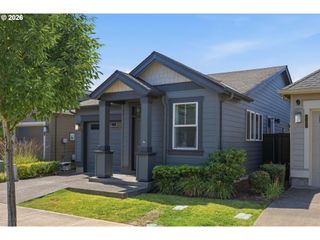
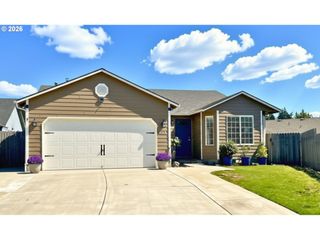
15310 Ne 78TH St, Vancouver, WA 98682
- 3 beds |
- 2 baths |
- 1,146 sqft
 Single-Family Home
  Built in 1993
  6,970sqft lot
 2 car garage
  $380/sqft
  Listed 12 days ago
Property Description
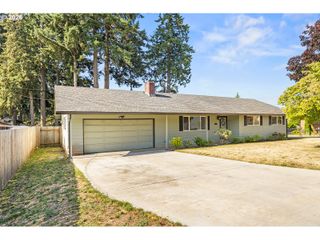
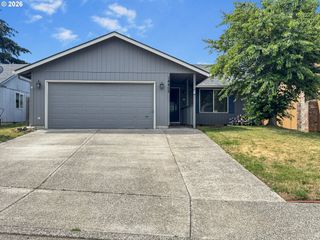
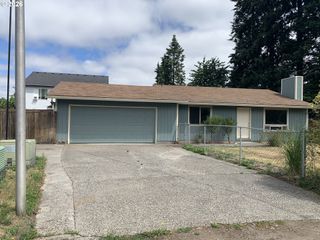
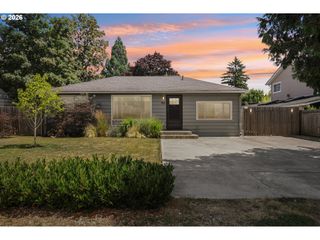
Comfort, convenience, and easy single-level living come together in this well-maintained Vancouver home. Vaulted ceilings and abundant natural light create an inviting living space centered around a cozy wood-burning fireplace, while the efficient mini-split system provides year-round heating and cooling.The functional kitchen offers ample storage and flows seamlessly into the dining and living areas, making everyday living and entertaining feel effortless. The backyard covered patio is surrounded by a fully fenced backyard with underground sprinklers—an ideal setting for morning coffee, summer barbecues, gardening, or pets at play.The attached two-car garage, double-pane vinyl windows, laminate flooring, and included washer and dryer add everyday convenience, while the single-level floor plan offers lasting flexibility for a variety of lifestyles.Located in Vancouver's Heritage area with convenient access to shopping, dining, parks, and commuter routes, this home blends comfort, practicality, and value in one attractive package. Whether you're purchasing your first home, downsizing, or simply looking for low-maintenance living, this property is ready for its next chapter. Schedule your private showing and experience everything this home has to offer.
- Listing Status:
- Active
- Date Added:
- July 9, 2026
- Data Last Updated:
- July 22, 2026 at 3:42AM
- Listing Office:
- John L. Scott Real Estate : 360-309-4904
- Listing Agent:
- Scott Bain : 360-921-5438
- MLS ID:
- 770215124

- General: T 111 sidingCovered patioFencedSprinklerYard
- Style: Stories 1Ranch
- Parking: DrivewayParking spaces: 2
- Roofing: Composition
- Windows: DoublePaneWindowsVinylFrames
- General: Concrete perimeter
- Road/Access: Paved
- Originating MLS: Regional Multiple Listing ServiceInc.
- County: Clark
- Zoning: R1-6LONE PINE III LOT 13 SUB 94 FOR ASSESSOR USE ONLY LONE PINE III L107962858
- Water: Public water
- Sewer: Public sewer
- Source: Regional Multiple Listing ServiceInc.
This listing courtesy of Scott Bain , John L. Scott Real Estate
Monthly Payment
- Principal & Interest $
- Property Taxes $
- Home Insurance $
- VA Funding Fee $

 New - 1 day ago