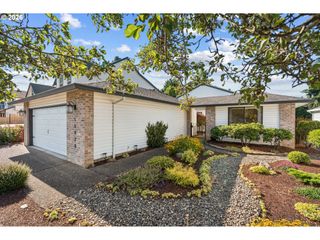
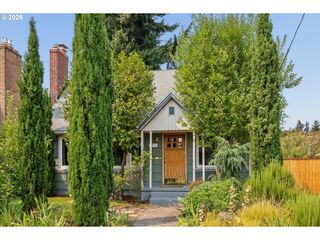
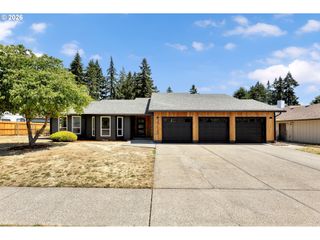
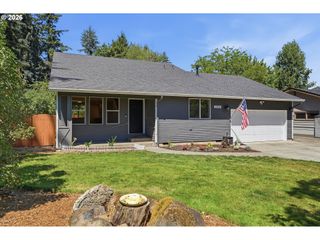
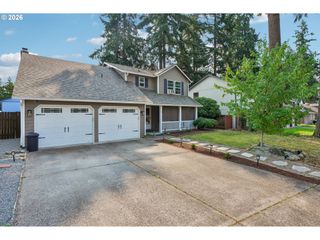
15415 Se 35TH St, Vancouver, WA 98683
- 3 beds |
- 2 baths |
- 1,697 sqft
 Single-Family Home
  Built in 1993
  9,583sqft lot
 2 car garage
  $359/sqft
  Listed 2 days ago
Property Description
Here it is, the Edgewater floorplan you've been looking for features 1696 sq. ft. of living area set on a fantastic lot with beautiful landscaping. Enjoy this 3 bedroom floorplan. The second bedroom has direct access to the hall bathroom. Features a gas fireplace in the living room, Vaulted ceilings, breakfast nook and kitchen with hardwood flooring while the appliances are all stainless steel. The primary suite has a newer shower, flooring, and vanity. Other recent updates are the roof and garage door. Enjoy central air conditioning on those hot days. Indoor utility room with a sink and large covered patio add to the features of this home. Add some interior paint and minor other details to make this home shine.
- Listing Status:
- Active
- Date Added:
- August 3, 2026
- Data Last Updated:
- August 6, 2026 at 12:40AM
- Listing Office:
- Realty One Group Prestige : 503-205-0614
- Listing Agent:
- John St Claire : 503-964-7601
- MLS ID:
- 459724798

- General: Vinyl sidingCovered patioPorchSprinklerYard
- Style: Ranch
- Parking: DrivewayParking spaces: 2
- Roofing: Composition
- Windows: DoublePaneWindows
- General: Concrete perimeter
- Road/Access: Paved
- HOA Amenities: GymLap poolLibraryManagementMeeting roomPoolRecreation facilitiesSaunaWeight room700.0Annually
- Originating MLS: Regional Multiple Listing ServiceInc.
- County: Clark
- Zoning: FAIRWAY VILLAGE UNIT 6-A LOT 24 SUB 93 FOR ASSESSOR USE ONLY FAIR092009406
- Water: Public water
- Sewer: Public sewer
- Source: Regional Multiple Listing ServiceInc.
This listing courtesy of John St Claire , Realty One Group Prestige
Monthly Payment
- Principal & Interest $
- Property Taxes $
- Home Insurance $
- VA Funding Fee $

 New - 20 hours ago