15802 Nw 14th Ave, Vancouver, WA 98685
- 5 beds |
- 5 baths |
- 3,945 sqft
 Single-Family Home
 Built in 2026
 —— sqft lot
 3 car garage
 $640/sqft
 Listed 3 months ago
Property Description
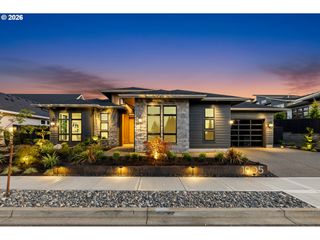
Elevated Scandinavian Style meets refined NW living in this 2026 Parade of Homes showcased by Genesis Homes NW. Construction is almost complete and located within the new luxury community of Emerald Grove in Salmon Creek. Surrounded by natural lighting and landscape, this European inspired home blends clean architectural lines with warm, organic textures for a timeless and yet modern aesthetic. Designed with single-level living, the home features 5 bedrooms and 5 baths, a GRAND focal fireplace, herringbone oak wood floors, custom cabinetry, artisan tile work, and high-end appliances—all curated with showcase-level craftsmanship. A Finnish sauna elevates the homes oasis. A private 620 sq ft ADU with its own entrance boasts a full kitchen including a stove, oven and dishwasher, comfortable living room, bathroom with aging in place accommodations, as well as washer and dryer. This offers ideal flexibility for guests, multigenerational living or even a separate office space. Completion in August 2026, this is a rare opportunity to own a thoughtfully designed showpiece in one of the area’s newest luxury enclaves.
- Listing Status:
- Active
- Date Added:
- July 22, 2026
- Data Last Updated:
- October 20, 2026 at 7:52AM
- Listing Office:
- Windermere Northwest Living : 360-253-3600
- Listing Agent:
- Lilli Arveli : 360-901-2261
- MLS ID:
- 128891196

- General: Cement sidingCultured stoneOtherAccessory dwelling unitBuiltin barbecueCovered patioFencedFire pitGas hookupGuest quartersPatioPorchSaunaSecond residenceSprinklerYard
- Style: Custom styleRanch
- Parking: DrivewayParking spaces: 3
- Roofing: Composition
- Windows: VinylFrames
- General: Concrete perimeterPillar post pier
- Road/Access: Paved
- Originating MLS: Regional Multiple Listing ServiceInc.
- County: Clark
- Zoning: EMERALD GROVE LOT 3 312373986071690
- View: View
- Water: Public water
- Sewer: Public sewer
- Source: Regional Multiple Listing ServiceInc.
This listing courtesy of Lilli Arveli , Windermere Northwest Living
Monthly Payment
- Principal & Interest $
- Property Taxes $
- Home Insurance $
- VA Funding Fee $