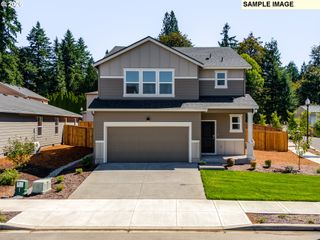
1604 Ne 120TH Ct, Vancouver, WA 98684
- 4 beds |
- 3 baths |
- 2,449 sqft
 Single-Family Home
  Built in 2026
  4,356sqft lot
 2 car garage
  $247/sqft
  Listed 2 days ago
Property Description
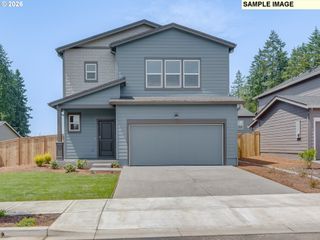
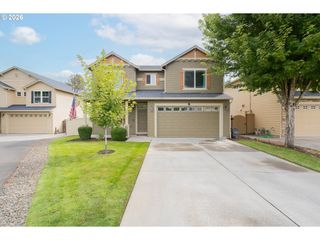
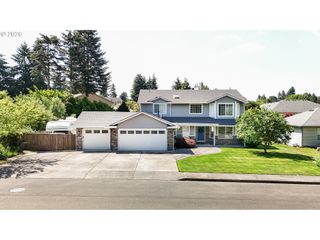
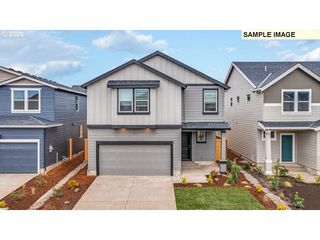
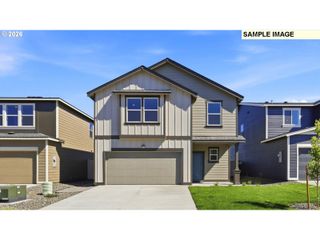
New construction opportunity in commuter's dream location! For a limited time, get a below market lowest interest rate in years plus a huge FLEX CREDIT with preferred lender DHI Mortgage when you act now! Use towards closing costs, options and upgrades your way! The all-new Cambridge II floor plan has 2.5 bathrooms, 4 bedrooms and a bonus room, and a 2-car garage. A shady covered patio, a jumbo pantry, and a huge walk-in closet add thoughtful touches to this spacious home. Step inside and store your shoes in the mud room. The main level has a great room concept that flows seamlessly. The spacious kitchen impresses with stainless steel appliances, quartz counters, and lots of counter and cabinet space, including a kitchen island with seating. On the opposite wall, an electric fireplace glows in the living area. The adjoining dining area leads out to the covered patio, perfect for indoor/outdoor gatherings. A handy powder room on the main is across from the stairs. Wandering upstairs, a full bathroom and laundry room are encircled by 4 bedrooms and a large bonus room. Create a home office, playroom, or any configuration to meet your current stage in life. The primary suite is a private oasis, with a walk-in closet and attached bathroom with a double vanity. Each home has a backyard with a privacy fence and front yard irrigated landscaping for a boost of curb appeal. With smart features like a doorbell and thermostat included, control of your home is at your fingertips. A 10-year limited warranty protects your purchase. Photos are representative of plan only and may vary as built. Visit Fircrest Meadows today and see the Cambridge II floor plan in person!
- Listing Status:
- Active
- Date Added:
- May 27, 2026
- Data Last Updated:
- May 30, 2026 at 3:41AM
- Listing Office:
- D. R. Horton : 503-222-4151
- Listing Agent:
- Debbie Gale : 360-946-9473
- MLS ID:
- 573347956

- General: Cement sidingCovered patioFencedYard
- Style: Stories 2
- Parking: DrivewayOtherParking spaces: 2
- Roofing: Composition
- Windows: DoublePaneWindowsVinylFrames
- General: Concrete perimeter
- Road/Access: Paved
- HOA Amenities: CommonsFront yard landscapingMaintenance groundsManagement123.0Monthly
- Originating MLS: Regional Multiple Listing ServiceInc.
- County: Clark
- Zoning: R-6FIRCREST LANDING LOT 2 312379 FOR ASSESSOR USE ONLY FIRCREST LAND986072267
- Water: Public water
- Sewer: Public sewer
- Source: Regional Multiple Listing ServiceInc.
This listing courtesy of Debbie Gale , D. R. Horton
Monthly Payment
- Principal & Interest $
- Property Taxes $
- Home Insurance $
- VA Funding Fee $

 New - 1 day ago