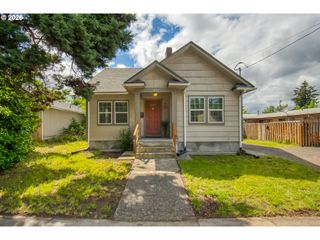
1614 Se 125TH Ave, Vancouver, WA 98683
- 3 beds |
- 2 baths |
- 1,820 sqft
 Single-Family Home
  Built in 1978
  9,583sqft lot
 2 car garage
  $294/sqft
  Listed 4 days ago
Property Description
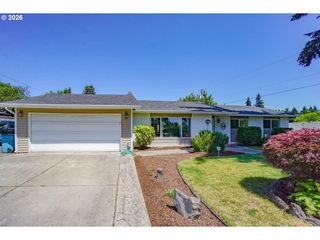
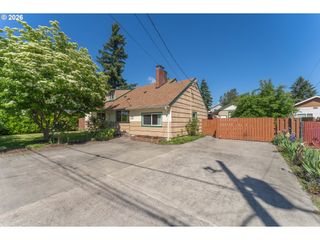
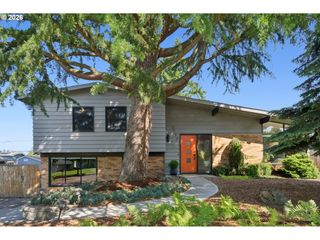
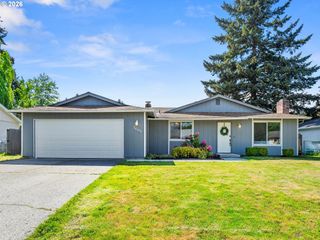
This well-maintained one-story home in the desirable Riveridge area of the Cascade Park neighborhood is ready for new owners. The spacious living room features vaulted ceilings and skylights that fill the space with beautiful natural light. A stunning floor-to-ceiling brick wood-burning fireplace serves as the centerpiece of the room. The family room includes a wet bar and sliding doors that open to a deck overlooking the very private backyard, perfect for relaxing or entertaining. The eat-in kitchen offers abundant cabinet space, while the laundry room just off the kitchen provides additional pantry storage. Down the hall from the living room, you’ll find the bedrooms and bathrooms, along with two large storage closets. The primary suite features its own private deck for a peaceful retreat. A 2.5-car garage offers ample parking and plenty of extra storage space. Conveniently located to shopping, Interstate 14, and the I-205 Bridge, this home offers an ideal location for everyday living.Updates to the home include new carpet & flooring throughout and fresh interior paint. Systems updates are new heat pump and HVAC in 2024 and hot water tank in 2020.
- Listing Status:
- Active
- Date Added:
- May 21, 2026
- Data Last Updated:
- May 25, 2026 at 7:44AM
- Listing Office:
- Berkshire Hathaway HomeServices NW Real Estate : 360-256-0088
- Listing Agent:
- Paul Reed : 360-936-9526
- MLS ID:
- 206048144

- General: Wood sidingDeckFencedYard
- Style: Stories 1
- Parking: DrivewayParking spaces: 2
- Roofing: Composition
- Windows: AluminumFrames
- Road/Access: Paved
- Originating MLS: Regional Multiple Listing ServiceInc.
- County: Clark
- Zoning: WOODSIDE HILLS UNIT 8 LOT 5 FOR ASSESSOR USE ONLY WOODSIDE HILLS114782242
- Water: Public water
- Sewer: Public sewer
- Source: Regional Multiple Listing ServiceInc.
This listing courtesy of Paul Reed , Berkshire Hathaway HomeServices NW Real Estate
Monthly Payment
- Principal & Interest $
- Property Taxes $
- Home Insurance $
- VA Funding Fee $

 New - 3 days ago