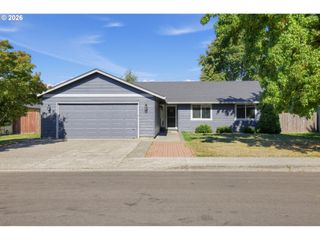
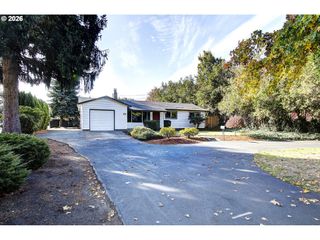
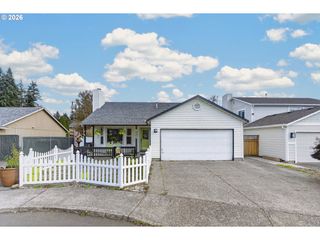
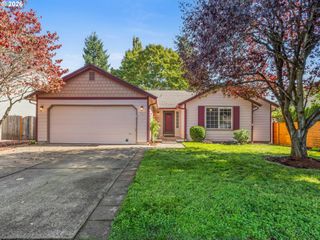
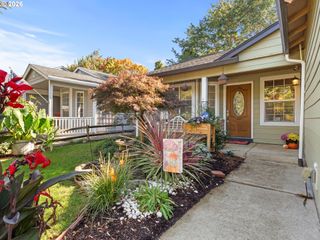
16310 Ne 25TH St, Vancouver, WA 98684
- 3 beds |
- 2 baths |
- 1,232 sqft
 Single-Family Home
 Built in 2002
 5,227sqft lot
 2 car garage
 $386/sqft
 Listed 1 month ago
Property Description
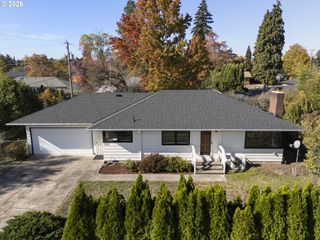
Welcome to a home that offers the space, updates, and location that make everyday living easy. Set in a convenient East Vancouver location, this home puts shopping, dining, schools, parks, and everyday amenities within easy reach while offering a comfortable residential setting to come home to. The floor plan is one of its greatest strengths, providing both connection and separation when you want it. A welcoming formal living and dining area creates a more traditional space for entertaining, while the family room just off the kitchen offers a relaxed gathering place for everyday life. The open flow between the kitchen and family room keeps the home feeling connected, while the additional living spaces give everyone room to spread out. Recent improvements add confidence and peace of mind, including a new HVAC system in 2024, a roof replaced in 2022, and updated bathrooms. Outside, the private yard provides a comfortable extension of the living space—ideal for relaxing, entertaining, gardening, or simply enjoying your own outdoor space. A well-designed layout, meaningful updates, and a location close to the amenities you use every day make this a home that is easy to settle into and enjoy.
- Listing Status:
- Active
- Date Added:
- September 16, 2026
- Data Last Updated:
- October 23, 2026 at 10:43PM
- Listing Office:
- Redfin : 360-558-3945
- Listing Agent:
- Kelly Primerano : 951-446-3290
- MLS ID:
- 281495499

- General: Cement sidingFencedGardenPatioPorchPublic roadTool shedYard
- Style: Stories 1Ranch
- Parking: DrivewayOn streetParking spaces: 2
- Roofing: Composition
- Windows: DoublePaneWindowsVinylFrames
- General: Concrete perimeterPillar post pier
- Road/Access: Paved
- Originating MLS: Regional Multiple Listing ServiceInc.
- County: Clark
- Zoning: BIRCHWOOD MEADOWS PH 1 LOT 31 SUB 2003 FOR ASSESSOR USE ONLY BIRC164311062
- Water: Public water
- Sewer: Public sewer
- Source: Regional Multiple Listing ServiceInc.
This listing courtesy of Kelly Primerano , Redfin
Monthly Payment
- Principal & Interest $
- Property Taxes $
- Home Insurance $
- VA Funding Fee $

 New - 18 hours ago