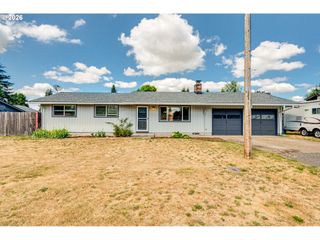
16313 Ne 78TH Way, Vancouver, WA 98682
- 3 beds |
- 2 baths |
- 1,242 sqft
 Single-Family Home
  Built in 1999
  6,098sqft lot
 2 car garage
  $399/sqft
  Listed 4 days ago
Property Description
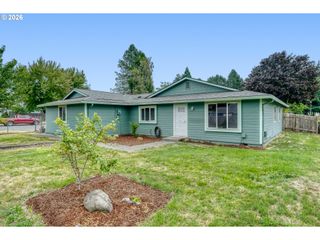
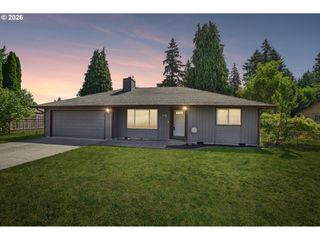
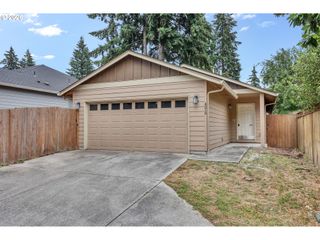
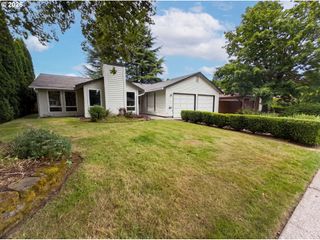
Highly sought-after Hockinson Schools highlight this updated Vancouver home offering 3 bedrooms, 2 baths, and 1,240 square feet of comfortable living space. Fresh interior paint, newer lighting throughout, and luxury vinyl plank flooring in the entry, living room, kitchen, dining area, family room, and hall bath give the home a clean, updated feel. The living room features a bay window and gas fireplace, while the open kitchen includes newer quartz countertops, stainless steel appliances, a Bosch dishwasher, hood vent, large single-basin stainless steel sink, and updated faucet. All three bedrooms feature newer carpet, both bathrooms have been refreshed with a newer toilet, countertop, faucet, and LVP flooring. The primary suite includes a walk-in closet, and vinyl double-pane windows are found throughout the home. Additional improvements include a roof approximately three years old, gas water heater, and newer exterior lighting. The garage offers built-in storage cabinets, 220-volt power, and an interlocking floor. Outside, enjoy the welcoming front porch, wood deck, backyard putting green, storage unit, and possible RV parking.
- Listing Status:
- Active
- Date Added:
- July 23, 2026
- Data Last Updated:
- July 27, 2026 at 1:40PM
- Listing Office:
- Keller Williams Realty : 360-693-3336
- Listing Agent:
- Kelly Muscarella : 360-687-2767
- MLS ID:
- 785489034

- General: Vinyl sidingDeckFencedPorchTool shedYard
- Style: Stories 1Ranch
- Parking: DrivewayOff streetParking spaces: 2
- Roofing: Composition
- Windows: DoublePaneWindowsVinylFrames
- General: Concrete perimeter
- Road/Access: Paved
- Originating MLS: Regional Multiple Listing ServiceInc.
- County: Clark
- Zoning: rSHADOW RIDGE PH 1 LOT 82 SUB 2000 FOR ASSESSOR USE ONLY SHADOW RI104169164
- View: View
- Water: Public water
- Sewer: Public sewer
- Source: Regional Multiple Listing ServiceInc.
This listing courtesy of Kelly Muscarella , Keller Williams Realty
Monthly Payment
- Principal & Interest $
- Property Taxes $
- Home Insurance $
- VA Funding Fee $

 New - 1 day ago