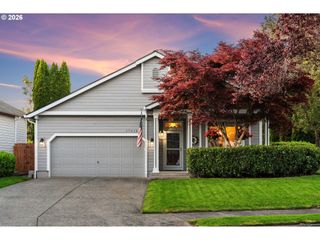
16406 Ne 33RD St, Vancouver, WA 98682
- 4 beds |
- 3 baths |
- 1,909 sqft
 Single-Family Home
  Built in 1996
  6,098sqft lot
 2 car garage
  $291/sqft
  Listed -179,146 seconds ago
Property Description
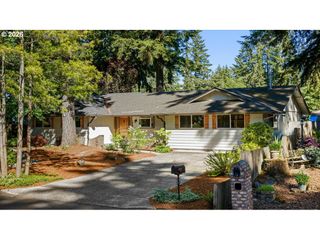
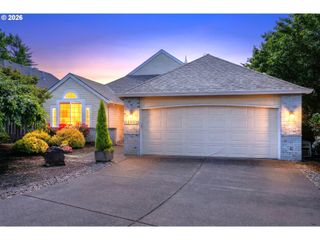
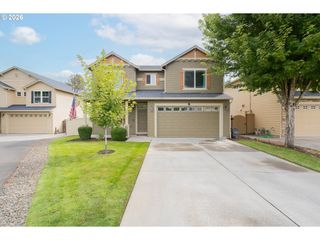
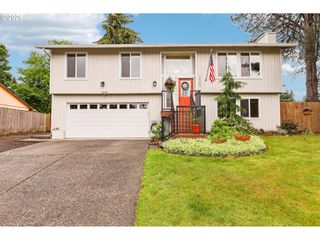
Welcome home to this beautifully maintained retreat nestled in a wonderful neighborhood within the highly sought-after Union High School boundary. Offering the flexibility of 4 bedrooms or 3 bedrooms plus a spacious bonus room, this home was designed to fit your lifestyle whether you need extra living space, a home office, playroom, or guest retreat.Step inside to find thoughtful updates and inviting features throughout, including granite kitchen and bath counters, vaulted ceilings in the spacious primary suite, and a warm, functional layout perfect for everyday living and entertaining alike. Major updates including a newer HVAC system, hot water heater, and roof treatment on the 2014 roof offer peace of mind for years to come.Outdoors, enjoy your own private backyard oasis complete with mature fruit-bearing trees, raised garden beds, manicured landscaping, and plenty of room to relax, entertain, or simply enjoy the peaceful setting. The fully fenced yard and utility shed add both charm and functionality to this special property.Conveniently located near shopping, dining, parks, schools, and commuter routes, this home offers the perfect balance of comfort, convenience, and lifestyle. Spacious, welcoming, and move-in ready!
- Listing Status:
- Active
- Date Added:
- June 1, 2026
- Data Last Updated:
- May 30, 2026 at 2:42AM
- Listing Office:
- Premiere Property Group LLC : 360-693-6139
- Listing Agent:
- Tina O'Dell : 360-270-4160
- MLS ID:
- 499276639

- General: Cement sidingLap sidingFencedGardenPatioStorm doorYard
- Style: Stories 2
- Parking: DrivewayOff streetParking spaces: 2
- Roofing: Composition
- Windows: DoublePaneWindowsVinylFrames
- General: Concrete perimeter
- Road/Access: Paved
- Originating MLS: Regional Multiple Listing ServiceInc.
- County: Clark
- Zoning: PHEASANT RUN II PHASE I LOT 97 SUB 97 FOR ASSESSOR USE ONLY PHEAS164259236
- Water: Public water
- Sewer: Public sewer
- Source: Regional Multiple Listing ServiceInc.
This listing courtesy of Tina O'Dell , Premiere Property Group LLC
Monthly Payment
- Principal & Interest $
- Property Taxes $
- Home Insurance $
- VA Funding Fee $

 New - 1 day ago