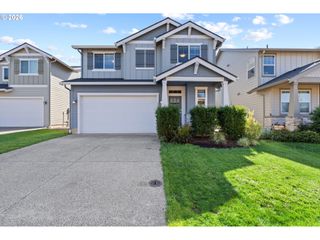
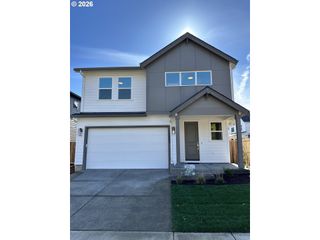
16413 Ne 81ST St, Vancouver, WA 98682
- 3 beds |
- 2 baths |
- 2,070 sqft
 Single-Family Home
  Built in 2000
  6,098sqft lot
 2 car garage
  $258/sqft
  Listed 6 days ago
Property Description
OPEN HOUSE Sunday 10/18 Noon to 2PM. This inviting 4 bedroom, 2 bathroom home is situated on a desirable corner lot and offers a functional floor plan with the convenience of a primary bedroom on the main level. Enjoy peace of mind with several major updates already completed, including a newer roof, appliances, and water heater in 2021, plus a brand new HVAC system installed in 2026! The versatile layout provides comfortable living spaces with plenty of room to make this home your own. Conveniently located near shopping, dining, parks, and everyday amenities, this property offers a wonderful combination of comfort, convenience, and valuable improvements. Come see all the possibilities this home has to offer!
- Listing Status:
- Active
- Date Added:
- October 14, 2026
- Data Last Updated:
- October 20, 2026 at 7:52AM
- Listing Office:
- Premiere Property Group, LLC : 360-693-6139
- Listing Agent:
- Shannon Wyman : 360-624-1174
- MLS ID:
- 449764013

- General: Vinyl sidingFencedFire pitRv parkingTool shed
- Style: Stories 2
- Parking: DrivewayRv access parkingParking spaces: 2
- Roofing: Composition
- Windows: DoublePaneWindows
- General: Concrete perimeterPillar post pier
- Road/Access: Paved
- Originating MLS: Regional Multiple Listing ServiceInc.
- County: Clark
- Zoning: SHADOW RIDGE PH 2 LOT 125 SUB 2001 FOR ASSESSOR USE ONLY SHADOW R104169252
- Water: Public water
- Sewer: Public sewer
- Source: Regional Multiple Listing ServiceInc.
This listing courtesy of Shannon Wyman , Premiere Property Group, LLC
Monthly Payment
- Principal & Interest $
- Property Taxes $
- Home Insurance $
- VA Funding Fee $

 New - 3 hours ago